NOT LISTED FOR SALE

Estimated Value: $324,000 - $346,000

3 Beds
2 Baths
1,355 Sq Ft
$248/Sq Ft Est. Value

Sale Details

Date Sold: August 29, 2025

Last sale price $330,000 $244 Per Sq Ft

Est. 2% increase in value since last sale

Current estimated payment $2,119 / mo

12 Days on Market

Highlights

  • Deck
  • Stainless Steel Appliances
  • 2 Car Attached Garage
  • No HOA
  • The kitchen features windows
  • 2-minute walk to Dakota Estates Park

About This Home

As of August 2025

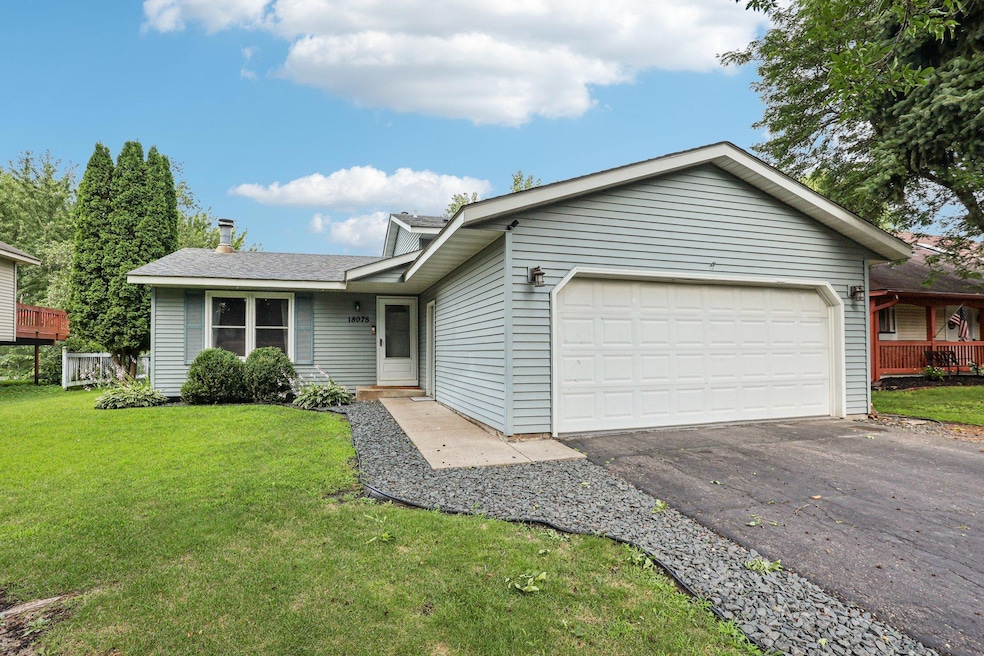
Welcome to this inviting multi-level 3-bedroom, 2-bath home featuring thoughtful updates and plenty of living space. The spacious primary suite offers a generous walk-in closet, while two living rooms provide flexibility for entertaining or relaxing, including a main-level living room with a cozy stone wood-burning fireplace. Enjoy cooking in the updated kitchen with stainless steel appliances. Step outside to an outdoor deck overlooking a serene pond just beyond your backyard fence. With no HOA, you’ll appreciate the freedom to make this home your own.

Last Agent to Sell the Property

Emily Olson

Redfin Corporation Listed on: 07/25/2025

Co-Listed By

Kelly Cofer

Redfin Corporation

Last Buyer's Agent

Bryce Schuenke

Keller Williams Preferred Rlty

Keller Williams Preferred Rlty

Home Details

Home Type

  • Single Family

Est. Annual Taxes

  • $3,112

Year Built

  • Built in 1985

Lot Details

  • 12,197 Sq Ft Lot
  • Lot Dimensions are 173' x 70'
  • Property is Fully Fenced
  • Chain Link Fence
  • Few Trees

Parking

  • 2 Car Attached Garage
  • Garage Door Opener

Home Design

  • Split Level Home
  • Metal Siding
  • Vinyl Siding

Interior Spaces

  • Wood Burning Fireplace
  • Family Room
  • Living Room with Fireplace
  • Dining Room
  • Finished Basement

Kitchen

  • Range
  • Microwave
  • Dishwasher
  • Stainless Steel Appliances
  • Disposal
  • The kitchen features windows

Bedrooms and Bathrooms

  • 3 Bedrooms
  • 2 Full Bathrooms

Laundry

  • Laundry Room
  • Dryer
  • Washer

Outdoor Features

  • Deck

Utilities

  • Forced Air Heating and Cooling System
  • Underground Utilities
  • Gas Water Heater
  • Water Softener is Owned

Community Details

  • No Home Owners Association
  • Dakota County Estates Subdivision

Listing and Financial Details

  • Assessor Parcel Number 141950007390

Home Details

Home Type

Single Family

Est. Annual Taxes

$3,112

Year Built

Built in 1985

Lot Details

0.28 Acres

Parking

2

Listing Details

  • Type: Residential
  • Property Subtype 1: Single Family Residence
  • Cooling System: Central Air
  • Garage Spaces: 2
  • Accessibility Features: None
  • Fireplaces: 1
  • Water Source: City Water/Connected
  • Year Built: 1985
  • Above Grade Finished Sq Ft: 920
  • Unit Levels: Three Level Split
  • New Construction: No
  • FractionalOwnershipYN: No
  • Rental License?: No
  • InternetOptions: Cable,Satellite
  • Special Features: None
  • Property Sub Type: Detached

Interior Features

  • Basement: Finished
  • Appliances: Dishwasher, Disposal, Dryer, Gas Water Heater, Microwave, Range, Refrigerator, Stainless Steel Appliances, Washer, Water Softener Owned
  • Fireplace Features: Living Room, Wood Burning
  • Living Area: 1355
  • Fireplace: Yes
  • Below Grade Finished Sq Ft: 435
  • Basement YN: Yes
  • Dining Room Type: Living Room, Kitchen, Dining Room, Family Room, Bedroom 1, Bathroom, Laundry, Bedroom 2, Bedroom 3

Beds/Baths

  • Full Bathrooms: 2
  • Total Bedrooms: 3

Exterior Features

  • Roof: Age 8 Years or Less, Asphalt
  • PoolFeatures: None
  • Fencing: Chain Link, Full
  • PatioPorchType: Deck

Garage/Parking

  • Parking Features: Attached Garage, Garage Door Opener, No Int Access to Dwelling

Utilities

  • Heating: Forced Air
  • Sewer: City Sewer/Connected
  • Electric: Circuit Breakers
  • Fuel: Natural Gas

Condo/Co-op/Association

  • Association: No
  • Amenities Unit: Ceiling Fan(s),Deck,Kitchen Window,Primary Bedroom Walk-In Closet,Tile Floors,Vaulted Ceiling(s),Washer/Dryer Hookup

Schools

  • Junior High Dist: Farmington
  • SchoolDistrictPhone: 651-463-5000

Lot Info

  • PropertyAttachedYN: No
  • Lot Size: 173' X 70'
  • Lot Size Sq Ft: 12196.8
  • Land Lease: No
  • Lot Features: Some Trees, Underground Utilities
  • Additional Parcels: No
  • Zoning Description: Residential-Single Family
  • AssessmentPending: Unknown
  • Yearly/Seasonal: Yearly

Building Info

  • Construction Materials: Metal Siding, Vinyl Siding

Tax Info

  • Tax Year: 2024
  • Assessor Parcel Number: 141950007390
  • Tax Annual Amount: 3112
  • TaxWithAssessments: 3112.0000

Ownership History

We collect this data history from publicly available records. To have your information removed, we recommend requesting removal directly through your county’s website.

Date Name Owned For Owner Type

Purchase Details

Listed on
Jul 25, 2025
Closed on
Aug 29, 2025
Sold by
Bought by
Seller's Agent
Emily Olson
Redfin Corporation
Buyer's Agent
Bryce Schuenke
Keller Williams Preferred Rlty
List Price
$325,000
Sold Price
$330,000
Premium/Discount to List
$5,000
1.54%
Views
59
Current Estimated Value
$335,425

Home Financials for this Owner

Home Financials are based on the most recent Mortgage that was taken out on this home.
Estimated Appreciation
$5,425
Avg. Annual Appreciation
1.85%
Original Mortgage
$300,000
Interest Rate
0.0663%
Mortgage Type
New Conventional

Purchase Details

Listed on
Jul 25, 2025
Closed on
Aug 25, 2025
Sold by
Bought by
Seller's Agent
Emily Olson
Redfin Corporation
Buyer's Agent
Bryce Schuenke
Keller Williams Preferred Rlty
List Price
$325,000
Sold Price
$330,000
Premium/Discount to List
$5,000
1.54%
Views
59

Home Financials for this Owner

Home Financials are based on the most recent Mortgage that was taken out on this home.
Original Mortgage
$300,000
Interest Rate
0.0663%
Mortgage Type
New Conventional

Purchase Details

Closed on
Apr 3, 2015
Sold by
Bought by

Home Financials for this Owner

Home Financials are based on the most recent Mortgage that was taken out on this home.
Original Mortgage
$154,812
Interest Rate
0.0375%
Mortgage Type
FHA

Purchase Details

Listed on
Jan 20, 2012
Closed on
Jun 25, 2012
Sold by
Bought by
Seller's Agent
Dixon Diebold
ReUrban, LLC
Buyer's Agent
Melissa Bennett
Edina Realty, Inc.
List Price
$144,900
Sold Price
$142,000
Premium/Discount to List
-$2,900
-2%

Home Financials for this Owner

Home Financials are based on the most recent Mortgage that was taken out on this home.
Avg. Annual Appreciation
6.31%
Original Mortgage
$138,400
Interest Rate
0.035%
Mortgage Type
FHA

Purchase Details

Closed on
Oct 4, 2004
Sold by
Bought by

Purchase Details

Closed on
Jan 27, 1999
Sold by
Bought by

Purchase Details

Closed on
Mar 27, 1997
Sold by
Bought by
Source: Public Records
Create a Home Valuation Report for This Property
The Home Valuation Report is an in-depth analysis detailing your home's value as well as a comparison with similar homes in the area

Home Values in the Area

Source: Public Records

Average Home Value in this Area


Source: Public Records

Purchase History

We collect this data history from publicly available records. To have your information removed, we recommend requesting removal directly through your county’s website.

Date Buyer Sale Price Title Company
$330,000 First American Title
$500 First American Title
-- Executive Title Inc
$142,000 Liberty Title
$208,997 --
$119,500 --
$102,000 --
Source: Public Records

Mortgage History

We collect this data history from publicly available records. To have your information removed, we recommend requesting removal directly through your county’s website.

Date Status Borrower Loan Amount
Open $300,000
Previous Owner $203,245
Previous Owner $194,596
Previous Owner $154,812
Previous Owner $138,400
Previous Owner $175,453
Previous Owner $46,000
Previous Owner $180,000
Previous Owner $45,200
Source: Public Records

Property History

We collect this data history from publicly available records. To have your information removed, we recommend requesting removal directly through your county’s website.

Date Event Price List to Sale Price per Sq Ft Prior Sale
08/29/2025 08/29/25 Sold $330,000 +1.5% $244 / Sq Ft
08/06/2025 08/06/25 Pending -- -- --
07/25/2025 07/25/25 For Sale $325,000 +128.9% $240 / Sq Ft
07/02/2012 07/02/12 Sold $142,000 -2.0% $115 / Sq Ft View Prior Sale
06/29/2012 06/29/12 Pending -- -- --
01/20/2012 01/20/12 For Sale $144,900 -- $118 / Sq Ft
Source: NorthstarMLS

Tax History

We collect this data history from publicly available records. To have your information removed, we recommend requesting removal directly through your county’s website.

Year Tax Paid Tax Assessment Tax Assessment Total Assessment is a certain percentage of the fair market value that is determined by local assessors to be the total taxable value of land and additions on the property. Land Improvement
2025 $3,560 $273,900 $76,600 $197,300
2024 $3,112 $268,500 $75,000 $193,500
2023 $3,112 $266,600 $75,200 $191,400
2022 $3,010 $271,500 $75,000 $196,500
2021 $2,964 $225,600 $65,200 $160,400
2020 $2,920 $221,000 $62,100 $158,900
2019 $2,768 $210,700 $59,200 $151,500
2018 $2,698 $197,800 $56,300 $141,500
2017 $2,569 $188,400 $53,900 $134,500
2016 $2,457 $176,400 $51,300 $125,100
2015 $2,138 $143,482 $42,923 $100,559
2014 -- $132,146 $39,287 $92,859
2013 -- $115,469 $34,204 $81,265
Source: Public Records

Agents Affiliated with this Home

  • Section Image
  • Section Image
  • Section Image
See All Agents

Map

Source: NorthstarMLS

MLS Number: 6753537

NorthstarMLS

APN: 14-19500-07-390

Your Personal Tour Guide

Ask me questions while you tour the home.