
Seller's Agent in 2025
Chassy Pollard
Better Way Realty
(319) 720-5700
211 Total Sales
Estimated Value: $379,642 - $412,000
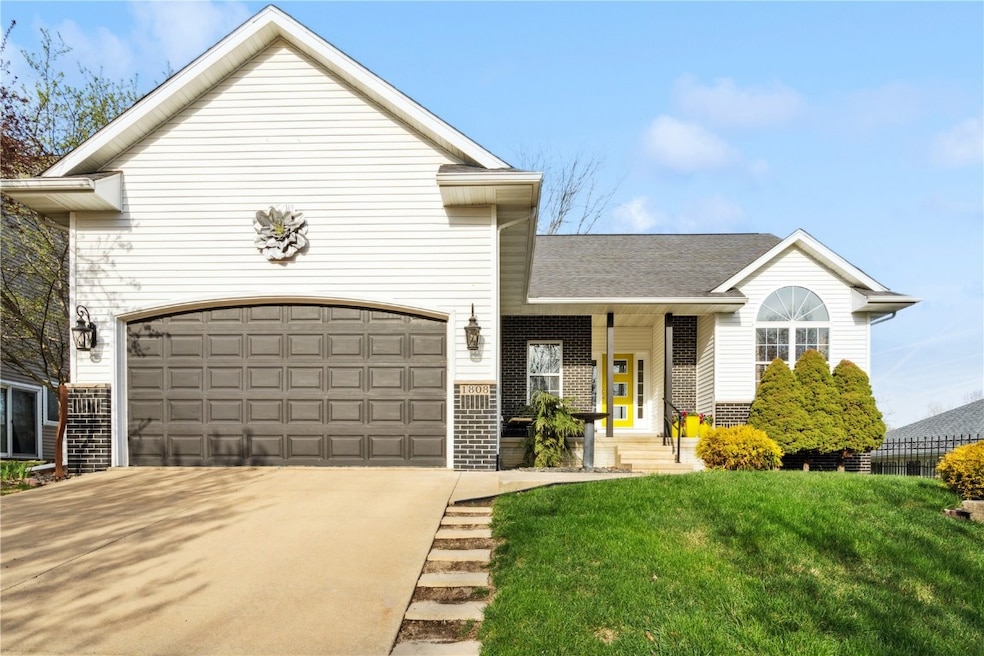
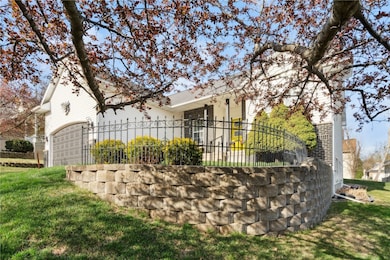
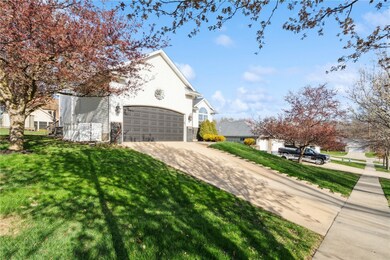
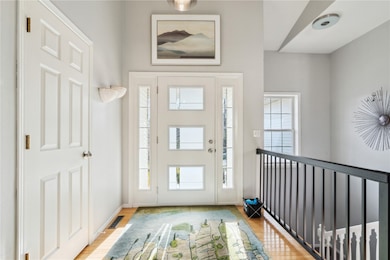
Located on a calm street with nearby wooded areas, this gently lived-in 2744 sq ft ranch home has been thoughtfully maintained! It invites you in with a calming charm and a sense of belonging. From the beautifully landscaped walk-up that adds charm and curb appeal, to the front porch—just right for sipping your morning coffee, every detail feels inviting and well-loved.
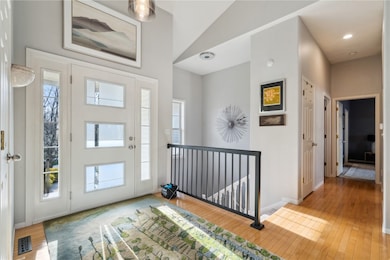
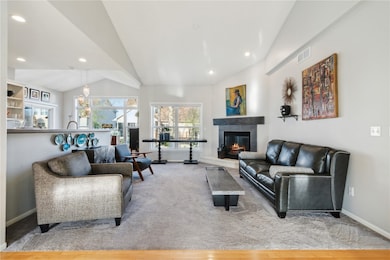
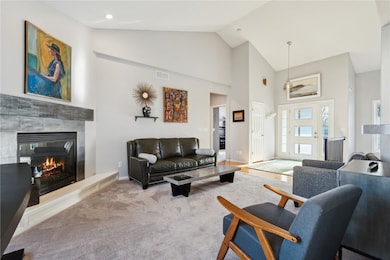
Inside, natural light pours into the living room, dining area, and kitchen, creating a bright and cheerful space where vaulted ceilings and gas fireplace add warmth and character. The open layout flows effortlessly with access to the sizeable back deck—just the right touch of landscaping and tree covering to give a sense of seclusion and privacy.
The primary suite is a peaceful retreat—comfortably spacious with its own deck access, a private ensuite bath featuring a soaking tub, a full-size shower, and a walk-in closet. Rounding out the main level are two additional bedrooms, another full bath, and just off
the garage entry, there’s a practical drop zone for coats, shoes, and bags, along with a convenient main-floor laundry area that keeps everyday tasks easy and out of sight. Downstairs, the finished lower level continues to impress with generous daylight that keeps the space feeling bright and welcoming. Along with a fourth bedroom and full bath—ideal for guests or multigenerational living—theres plenty of room to create a second living area, home theater, playroom, gym, or even a dedicated workspace. Whether you are hosting, relaxing, or spreading out for everyday life, this level offers the space to do it all with ease.
The attached two-stall garage features high ceilings and functional space—ideal for storage, hobbies, or whatever comes next.
This home offers the peace you want with the convenience you need. Its the kind of place that just feels right from the moment you arrive. Close to interstate 380, Several scenic trails are located within 3 miles, including Cherokee Trail, Cherry Hill Park Loop,
and Ellis Trail, near shopping, food & schools!
We collect this data history from publicly available records. To have your information removed, we recommend requesting removal directly through your county’s website.
We collect this data history from publicly available records. To have your information removed, we recommend requesting removal directly through your county’s website.
| Date | Buyer | Sale Price | Title Company |
|---|---|---|---|
| $365,000 | None Listed On Document | ||
| $30,500 | -- |
We collect this data history from publicly available records. To have your information removed, we recommend requesting removal directly through your county’s website.
| Date | Status | Borrower | Loan Amount |
|---|---|---|---|
| Open | $348,570 | ||
| Previous Owner | $183,000 | ||
| Previous Owner | $210,000 |
We collect this data history from publicly available records. To have your information removed, we recommend requesting removal directly through your county’s website.
| Date | Event | Price | List to Sale | Price per Sq Ft | Prior Sale |
|---|---|---|---|---|---|
| 06/09/2025 06/09/25 | Sold | $365,000 | +4.9% | $133 / Sq Ft | |
| 04/28/2025 04/28/25 | Pending | -- | -- | -- | |
| 04/17/2025 04/17/25 | For Sale | $347,900 | +58.9% | $127 / Sq Ft | |
| 07/31/2015 07/31/15 | Sold | $219,000 | -4.7% | $86 / Sq Ft | View Prior Sale |
| 07/21/2015 07/21/15 | Pending | -- | -- | -- | |
| 05/07/2015 05/07/15 | For Sale | $229,900 | -- | $90 / Sq Ft |
We collect this data history from publicly available records. To have your information removed, we recommend requesting removal directly through your county’s website.
| Year | Tax Paid | Tax Assessment Tax Assessment Total Assessment is a certain percentage of the fair market value that is determined by local assessors to be the total taxable value of land and additions on the property. | Land | Improvement |
|---|---|---|---|---|
| 2025 | $4,678 | $318,900 | $64,600 | $254,300 |
| 2024 | $5,132 | $301,100 | $57,000 | $244,100 |
| 2023 | $5,132 | $290,400 | $57,000 | $233,400 |
| 2022 | $4,548 | $255,600 | $49,400 | $206,200 |
| 2021 | $4,720 | $231,900 | $45,600 | $186,300 |
| 2020 | $4,720 | $225,800 | $38,000 | $187,800 |
| 2019 | $4,144 | $204,000 | $38,000 | $166,000 |
| 2018 | $4,024 | $204,000 | $38,000 | $166,000 |
| 2017 | $4,327 | $212,700 | $38,000 | $174,700 |
| 2016 | $4,327 | $206,900 | $38,000 | $168,900 |
| 2015 | $4,221 | $201,666 | $38,015 | $163,651 |
| 2014 | $4,036 | $201,666 | $38,015 | $163,651 |
| 2013 | $3,942 | $201,666 | $38,015 | $163,651 |
Seller's Agent in 2025
Chassy Pollard
Better Way Realty
(319) 720-5700
211 Total Sales
Buyer's Agent in 2025
Jeff Salsbery
SKOGMAN REALTY
(319) 800-1317
137 Total Sales
K
Seller's Agent in 2015
Kathy Carpenter
Ruhl & Ruhl
K
Seller Co-Listing Agent in 2015
Kathy Louvar
Ruhl & Ruhl
S
Buyer's Agent in 2015
Saige Turner
SKOGMAN REALTY
Source: Cedar Rapids Area Association of REALTORS®
MLS Number: 2502742
APN: 13241-28011-00000
Disclaimer: Certain information contained herein is derived from information provided by parties other than Homes.com. All information provided is deemed reliable, but is not guaranteed to be accurate and should be independently verified.
IDX information is provided exclusively for personal, non-commercial use, and may not be used for any purpose other than to identify prospective properties consumers may be interested in purchasing.
Information is deemed reliable but not guaranteed.
Ask me questions while you tour the home.