NOT LISTED FOR SALE

Estimated Value: $470,883

3 Beds
2 Baths
1,157 Sq Ft
$407/Sq Ft Est. Value

Sale Details

Date Sold: October 26, 2023

Last sale price $495,000 $428 Per Sq Ft

Est. 5% decrease in value since last sale

Current estimated payment $2,731 / mo

9 Days on Market

Highlights

  • Guest House
  • No HOA
  • Formal Dining Room
  • Private Yard
  • Covered Patio or Porch
  • No Interior Steps

About This Home

As of October 2023

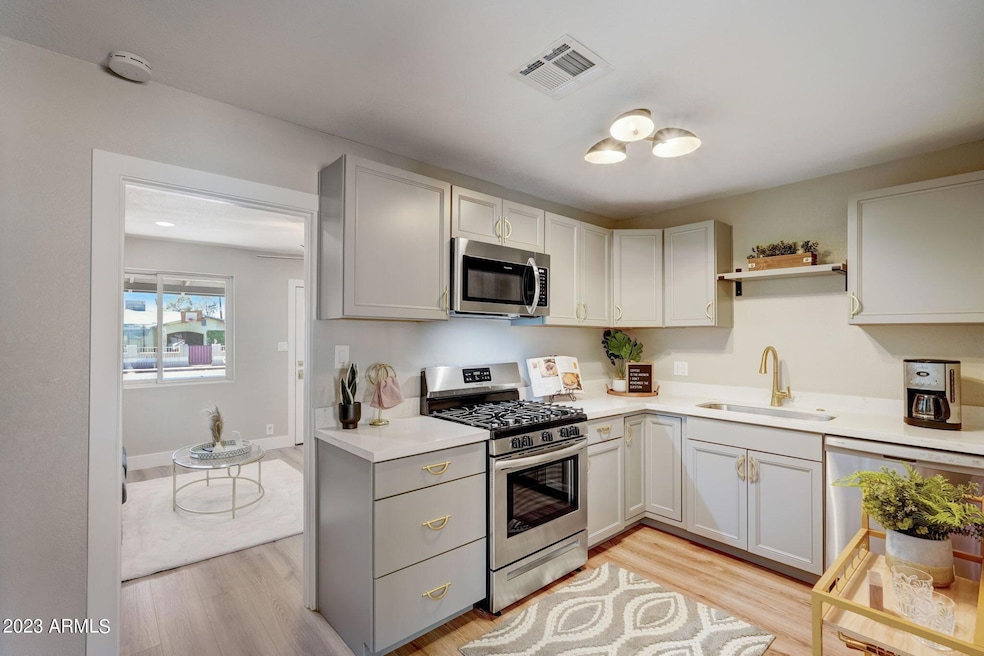
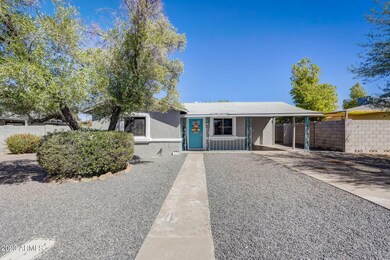
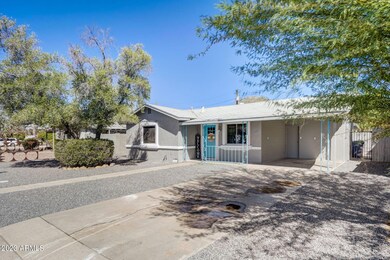
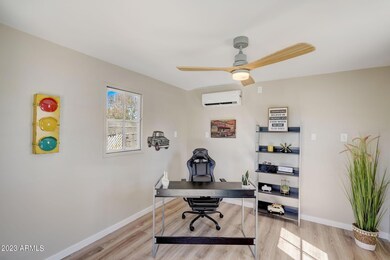
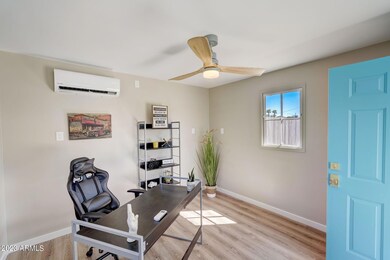
If you are looking for modern living while maintaining various features of a 1950's block construction home, then look no further than this fully remodeled charmer!! Brand new custom cabinetry, stainless steel appliances, wood-like vinyl plank flooring, interior and exterior painting, wood slat privacy fencing replaced chain link fencing throughout the property, fresh landscaping, 2 new full bathrooms including showers over bathtubs, warm and neutral finishes throughout. Seller finished and air conditioned the approximately 136 square foot ADU in the backyard allowing for multi-generational living, a seperate office space or game room. The two covered patios in the backyard provides for plenty of shade and there is room to further expand the living space or add a swimming pool! Located in the heart of mid-town Phoenix, minutes from various hospitals including Phoenix Childrens, Abrazo Heart and the VA. Conveniently located near State Route 51, Loop 202 and Interstate 10 allowing for easy access to all areas of the valley. A short distance from the incredible shopping and restaurant areas of the Biltmore and the Central Corridor. Seller recently completed a relining of the main line sewer by NuFlow which is warrantied for 20 years and is transferable to the new owner. Buyer to verify all square footage if square footage is of material concern to buyer.

Last Agent to Sell the Property

Rachel Saxelby

Jason Mitchell Real Estate License #SA583712000 Listed on: 09/08/2023

Co-Listed By

Todd Hall

Camelback Home Group, LLC License #BR628109000

Last Buyer's Agent

Julia Escatel

Realty of America LLC License #SA700752000

Create a Home Valuation Report for This Property
The Home Valuation Report is an in-depth analysis detailing your home's value as well as a comparison with similar homes in the area

Home Details

Home Type

  • Single Family

Est. Annual Taxes

  • $1,829

Year Built

  • Built in 1952

Lot Details

  • 6,142 Sq Ft Lot
  • Wrought Iron Fence
  • Wood Fence
  • Front Yard Sprinklers
  • Private Yard

Parking

  • 1 Carport Space

Home Design

  • Room Addition Constructed in 2023
  • Composition Roof
  • Block Exterior
  • Stucco

Interior Spaces

  • 1,157 Sq Ft Home
  • 1-Story Property
  • Ceiling Fan
  • Family Room
  • Formal Dining Room

Kitchen

  • Kitchen Updated in 2023
  • Gas Oven
  • Gas Range
  • Built-In Microwave
  • Dishwasher

Flooring

  • Floors Updated in 2023
  • Vinyl Flooring

Bedrooms and Bathrooms

  • 3 Bedrooms
  • Bathroom Updated in 2023

Laundry

  • Laundry in unit
  • Washer Hookup

Outdoor Features

  • Covered Patio or Porch
  • Outdoor Storage

Schools

  • Loma Linda Elementary School
  • North High School

Utilities

  • Central Air
  • Heating System Uses Natural Gas
  • Programmable Thermostat
  • Plumbing System Updated in 2023
  • Wiring Updated in 2023
  • Gas Water Heater

Additional Features

  • No Interior Steps
  • North or South Exposure
  • Guest House

Community Details

  • No Home Owners Association
  • Association fees include no fees
  • Urbandale Annex Subdivision

Listing and Financial Details

  • Tax Lot 130
  • Assessor Parcel Number 119-26-067

Home Details

Home Type

Single Family

Est. Annual Taxes

$1,829

Year Built

Built in 1952

Lot Details

6,142 Sq Ft Lot

Listing Details

  • Cross Street: 18th Street & Osborn Road
  • Property Type: Residential
  • Ownership: Fee Simple
  • Updated Partial or Full Bathrooms: Full
  • Bathrooms Year Updated: 2023
  • Updated Floors: Full
  • Items Updated Floor Yr Updated: 2023
  • Updated Kitchen: Full
  • Items Updated Kitchen Yr Updated: 2023
  • Updated Plumbing: Partial
  • Items Updated Plmbg Yr Updated: 2023
  • Updated Room Addition: Full
  • Items Updated Rm Adtn Yr Updated: 2023
  • Updated Wiring: Partial
  • Items Updated Wiring Yr Updated: 2023
  • Separate Den Office Sep Den Office: N
  • Year Built: 1952
  • Tax Year: 2022
  • Property Sub Type: Single Family Residence
  • Horses: No
  • Lot Size Acres: 0.14
  • Co List Office Mls Id: jmre001
  • Co List Office Phone: 480-522-1030
  • Subdivision Name: URBANDALE ANNEX
  • Architectural Style: Ranch
  • Property Attached Yn: No
  • General Property Description:PriceSqFt: 427.83
  • Const - Finish:Const - Finish: Painted, Stucco
  • Cooling:Cooling: Ceiling Fan(s), Central Air, Programmable Thmstat
  • Other Rooms:Other Rooms: Family Room
  • Plumbing:Plumbing: Gas Hot Water Heater
  • Special Features: VirtualTour

Interior Features

  • Flooring: Vinyl
  • Basement YN: No
  • Spa Features: None
  • Appliances: Dishwasher, Microwave, Gas Oven, Gas Range
  • Total Bedrooms: 3
  • Fireplace: No
  • Interior Amenities: No Interior Steps
  • Living Area: 1157.0
  • Stories: 1
  • Dining Area:Dining Area: Formal
  • Interior Features:Interior Features: No Interior Steps
  • Kitchen Features:Kitchen Features: Dishwasher, Built-in Microwave, Gas Oven, Gas Range
  • Laundry:Laundry: Washer Hookup, Inside
  • Master Bathroom:Master Bathroom: Other (See Remarks)

Exterior Features

  • Fencing: Wrought Iron, Wood
  • Exterior Features: Storage, Private Yard
  • Lot Features: North/South Exposure, Alley, Sprinklers In Front, Gravel/Stone Front, Gravel/Stone Back
  • Pool Private: No
  • Disclosures: Seller Discl Avail
  • Common Walls: All on One Level
  • Construction Type: Block, Painted, Stucco
  • Other Structures: Guest House
  • Patio And Porch Features: Covered Patio(s)
  • Roof: Composition
  • General Property Description:Community Pool YN2: No
  • General Property Description:Private Pool YN2: No

Garage/Parking

  • Total Covered Spaces: 1.0
  • Carport Spaces: 1.0
  • Open Parking Spaces: 1.0

Utilities

  • Cooling: Ceiling Fan(s), Central Air, Programmable Thmstat
  • Heating: Natural Gas
  • Laundry Features: Washer Hookup, Inside
  • Cooling Y N: Yes
  • Heating Yn: Yes
  • Water Source: Public
  • Utilities:Utilities: APS, SW Gas

Condo/Co-op/Association

  • Association: No

Association/Amenities

  • Association Fees:PAD Fee YN2: N

Fee Information

  • Association Fee Includes: No Fees

Schools

  • Elementary School: Loma Linda Elementary School
  • High School: North High School
  • Junior High Dist: Phoenix Union High School District
  • Middle Or Junior School: Loma Linda Elementary School

Lot Info

  • Land Lease: No
  • Lot Size Sq Ft: 6142.0
  • Parcel #: 119-26-067

Building Info

  • Builder Name: Unknown

Tax Info

  • Tax Annual Amount: 1829.0
  • Tax Book Number: 119.0
  • Tax Lot: 130
  • Tax Map Number: 26.0

Ownership History

We collect this data history from publicly available records. To have your information removed, we recommend requesting removal directly through your county’s website.

Date Name Owned For Owner Type

Purchase Details

Closed on
Dec 20, 2024
Sold by
Bought by
Current Estimated Value
$470,883

Home Financials for this Owner

Home Financials are based on the most recent Mortgage that was taken out on this home.
Original Mortgage
$492,100
Outstanding Balance
$484,143
Interest Rate
6.78%
Mortgage Type
VA
Estimated Equity
-$13,260

Purchase Details

Listed on
Sep 8, 2023
Closed on
Oct 26, 2023
Sold by
Bought by
Seller's Agent
Rachel Saxelby
Jason Mitchell Real Estate
Buyer's Agent
Julia Escatel
Realty of America LLC
List Price
$495,000
Sold Price
$495,000
Views
19

Home Financials for this Owner

Home Financials are based on the most recent Mortgage that was taken out on this home.
Avg. Annual Appreciation
-1.76%
Original Mortgage
$491,000
Interest Rate
7.18%
Mortgage Type
VA

Purchase Details

Closed on
Aug 2, 2023
Sold by
Bought by

Purchase Details

Closed on
Oct 28, 2010
Sold by
Bought by

Home Financials for this Owner

Home Financials are based on the most recent Mortgage that was taken out on this home.
Original Mortgage
$33,750
Interest Rate
4.33%
Mortgage Type
Purchase Money Mortgage

Purchase Details

Closed on
May 15, 2009
Sold by
Bought by

Purchase Details

Closed on
Sep 21, 2007
Sold by
Bought by

Home Financials for this Owner

Home Financials are based on the most recent Mortgage that was taken out on this home.
Original Mortgage
$134,200
Interest Rate
6.61%
Mortgage Type
New Conventional

Purchase Details

Closed on
Oct 18, 2001
Sold by
Bought by

Purchase Details

Closed on
May 14, 2001
Sold by
Bought by

Home Financials for this Owner

Home Financials are based on the most recent Mortgage that was taken out on this home.
Original Mortgage
$104,962
Interest Rate
7.03%
Mortgage Type
Seller Take Back

Purchase Details

Closed on
Dec 10, 1999
Sold by
Bought by

Purchase Details

Closed on
Nov 15, 1996
Sold by
Bought by
Source: Public Records

Home Values in the Area

Source: Public Records

Average Home Value in this Area


Source: Public Records

Agents Specializing in Central City, AZ

See All Agents

Purchase History

We collect this data history from publicly available records. To have your information removed, we recommend requesting removal directly through your county’s website.

Date Buyer Sale Price Title Company
-- Pioneer Title Agency
$495,000 Pioneer Title
$352,000 Charity Title Agency
$45,000 Stewart Title & Trust Of Pho
$143,912 Great American Title Agency
-- Magnus Title Agency
-- --
$105,900 Grand Canyon Title Agency In
$87,900 Stewart Title & Trust
-- Stewart Title & Trust
-- --
Source: Public Records

Mortgage History

We collect this data history from publicly available records. To have your information removed, we recommend requesting removal directly through your county’s website.

Date Status Borrower Loan Amount
Open $492,100
Previous Owner $491,000
Previous Owner $150,000
Previous Owner $33,750
Previous Owner $134,200
Previous Owner $125,500
Previous Owner $104,962
Source: Public Records

Property History

We collect this data history from publicly available records. To have your information removed, we recommend requesting removal directly through your county’s website.

Date Event Price List to Sale Price per Sq Ft
10/26/2023 10/26/23 Sold $495,000 0.0% $428 / Sq Ft
09/29/2023 09/29/23 Off Market $495,000 -- --
09/08/2023 09/08/23 For Sale $495,000 -- $428 / Sq Ft
Source: Arizona Regional Multiple Listing Service (ARMLS)

Tax History

We collect this data history from publicly available records. To have your information removed, we recommend requesting removal directly through your county’s website.

Year Tax Paid Tax Assessment Tax Assessment Total Assessment is a certain percentage of the fair market value that is determined by local assessors to be the total taxable value of land and additions on the property. Land Improvement
2025 $1,770 $14,815
2024 $1,904 $14,110
2023 $1,904 $33,320 $6,660 $26,660
2022 $1,829 $25,430 $5,080 $20,350
2021 $1,874 $22,200 $4,440 $17,760
2020 $1,828 $21,330 $4,260 $17,070
2019 $1,815 $17,400 $3,480 $13,920
2018 $1,778 $17,270 $3,450 $13,820
2017 $1,709 $13,370 $2,670 $10,700
2016 $738 $8,530 $1,700 $6,830
2015 $687 $6,800 $1,360 $5,440
Source: Public Records

Agents Affiliated with this Home

  • Section Image
  • Section Image
See All Agents

Map

Source: Arizona Regional Multiple Listing Service (ARMLS)

MLS Number: 6600836

Arizona Regional Multiple Listing Service (ARMLS)

APN: 119-26-067

Your Personal Tour Guide

Ask me questions while you tour the home.