
Paul Boyter
McColly Real Estate
(219) 244-2759
191 Total Sales
16 in Valparaiso
$160K - $510K Price Range

Estimated Value: $195,000 - $225,000
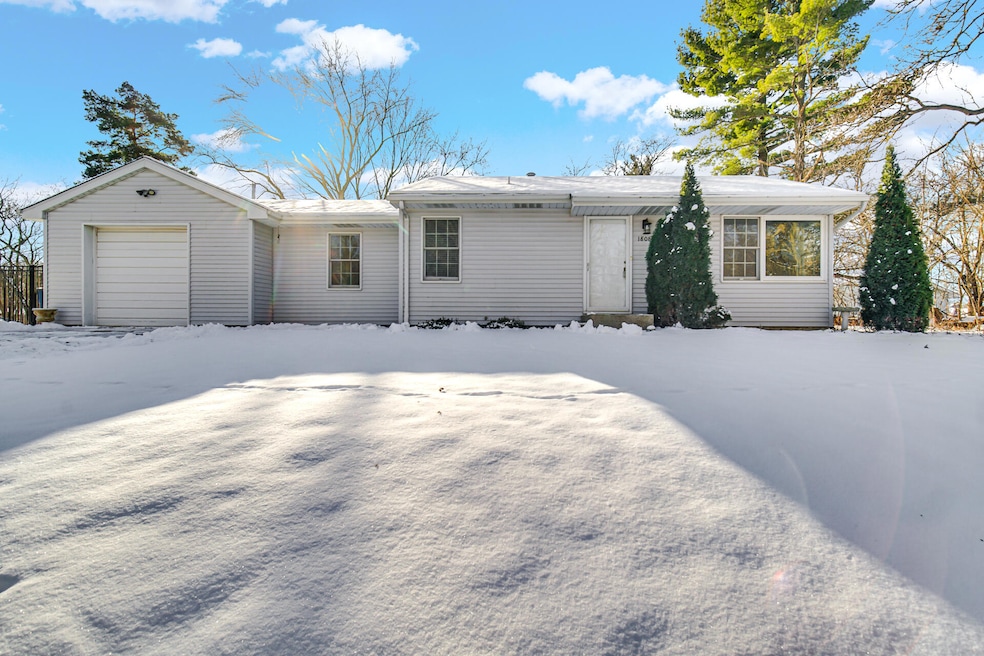
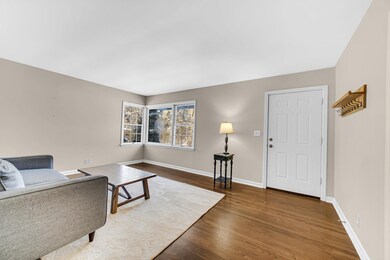
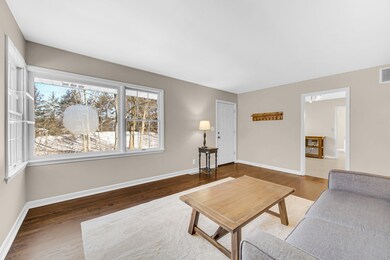
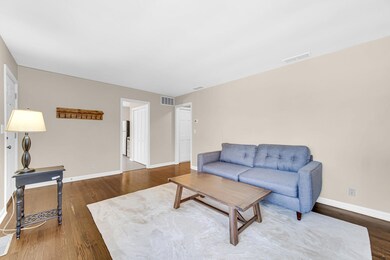
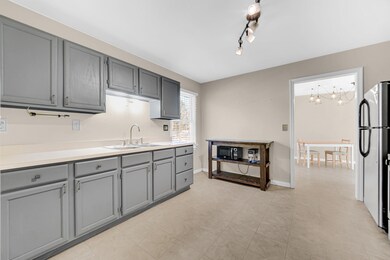
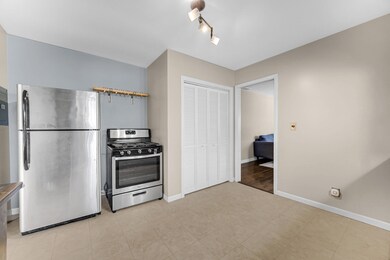
Discover this delightful two-bedroom, one-bathroom home just minutes from downtown Valparaiso and Chesterton, offering easy access to lakes, parks, and other local amenities. The inviting living room features gorgeous hardwood flooring, and the two generously sized bedrooms are conveniently separated by a full bathroom. The kitchen, complete with all appliances, opens to a versatile dining area that can easily serve as a home office, workout space, or entertainment nook. Step outside to enjoy the fenced backyard and the convenience of a one-car garage. Recent updates include a new wrought iron fence, furnace, water heater, and bathtub in 2023, plus updated soffits and attic insulation in 2022, and a new roof in 2015. This lovingly maintained home is a true gem--don't miss your chance to make it yours!
Last Agent to Sell the Property
BHHS Indiana Realty License #RB14041761 Listed on: 01/13/2025
Paul Boyter
McColly Real Estate
(219) 244-2759
191 Total Sales
16 in Valparaiso
$160K - $510K Price Range
Sarah Portone
(219) 946-5470
110 Total Sales
3 in Valparaiso
$1,650 Price Range
Kim Odegard
eXp Realty, LLC
(219) 501-5626
184 Total Sales
3 in Valparaiso
$288K - $842K Price Range
Tonia Dragon
Better Homes and Gardens Real
(219) 245-2494
208 Total Sales
30 in Valparaiso
$43K - $600K Price Range
Shena Penachio
Skyward Realty
(219) 351-6993
46 Total Sales
3 in Valparaiso
$900,000 Price Range
Jeff McCormick
McCormick Real Estate, Inc.
(219) 491-2854
699 Total Sales
7 in Valparaiso
$157K - $390K Price Range
We collect this data history from publicly available records. To have your information removed, we recommend requesting removal directly through your county’s website.
| Date | Event | Price | List to Sale | Price per Sq Ft | Prior Sale |
|---|---|---|---|---|---|
| 02/20/2025 02/20/25 | Sold | $199,999 | 0.0% | $233 / Sq Ft | |
| 01/21/2025 01/21/25 | Pending | -- | -- | -- | |
| 01/13/2025 01/13/25 | For Sale | $199,999 | +48.1% | $233 / Sq Ft | |
| 07/31/2018 07/31/18 | Sold | $135,000 | 0.0% | $188 / Sq Ft | View Prior Sale |
| 07/03/2018 07/03/18 | Pending | -- | -- | -- | |
| 06/21/2018 06/21/18 | For Sale | $135,000 | +20.5% | $188 / Sq Ft | |
| 08/18/2016 08/18/16 | Sold | $112,000 | 0.0% | $156 / Sq Ft | View Prior Sale |
| 07/25/2016 07/25/16 | Pending | -- | -- | -- | |
| 09/30/2015 09/30/15 | For Sale | $112,000 | -- | $156 / Sq Ft |
Seller's Agent in 2025
Michele Civanich
BHHS Indiana Realty
(219) 771-1337
168 Total Sales
Buyer's Agent in 2025
Allison Kucharzak
Trueblood Real Estate, LLC
(219) 808-1890
62 Total Sales
Seller's Agent in 2018
Alexis Metcalf
Seramur Properties, LLC
(773) 991-9690
103 Total Sales
Seller Co-Listing Agent in 2018
Ali Fowler
Seramur Properties, LLC
(219) 508-4142
98 Total Sales
L
Seller's Agent in 2016
Larry Jarrett
Jarrett Real Estate
Source: Northwest Indiana Association of REALTORS®
MLS Number: 814938
APN: 64-10-06-181-002.000-003
Disclaimer: Certain information contained herein is derived from information provided by parties other than Homes.com. All information provided is deemed reliable, but is not guaranteed to be accurate and should be independently verified.
All data is obtained from various sources and may not have been verified by broker or MLS GRID. Supplied Open House Information is subject to change without notice. All information should be independently reviewed and verified for accuracy. Properties may or may not be listed by the office/agent presenting the information. Some IDX listings have been excluded from this website. Copyright 2026 Multiple Listing Service of the Northwest Indiana Realtors Association Multiple Listing Service (NIRA MLS). All rights reserved. IDX information is provided exclusively for personal, non-commercial use, and may not be used for any purpose other than to identify prospective properties consumers may be interested in purchasing. Information is deemed reliable but not guaranteed.
Listings courtesy of Northwest Indiana Association of REALTORS® as distributed by MLS GRID.
Based on information submitted to the MLS GRID
Ask me questions while you tour the home.