NOT LISTED FOR SALE

Estimated Value: $379,729

3 Beds
2.5 Baths
1,776 Sq Ft
$214/Sq Ft Est. Value

Sale Details

Date Sold: June 28, 2022

Last sale price $328,000 $185 Per Sq Ft

Est. 16% increase in value since last sale

Current estimated payment $2,467 / mo

1 Day on Market

Highlights

  • Traditional Architecture
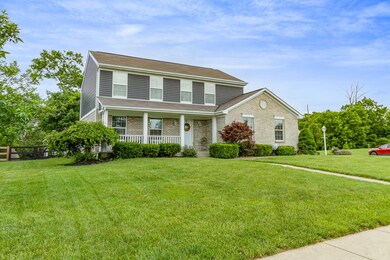
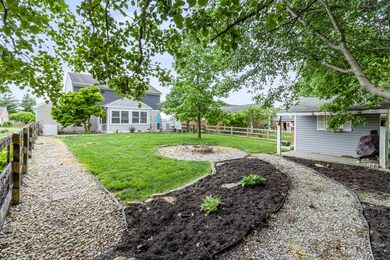
  • Corner Lot
  • No HOA
  • Wood Flooring
  • Granite Countertops
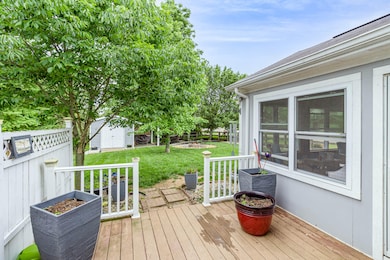
  • Covered Patio or Porch

About This Home

As of June 2022

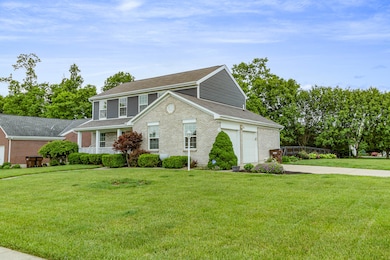
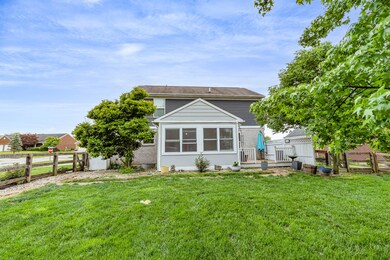
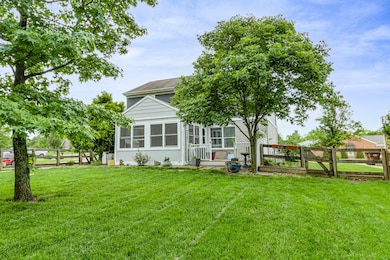
OPEN HOUSE CANCELLED! PROPERTY IS UNDER CONTRACT Beautiful home in a fantastic location in highly desirable Forest Run subdivision! 3 BR, 2.5 BA, finished basement with wet bar, 3-season room, larger corner lot that is flat and fenced! And it gets better! This home has all new windows and siding. You can't beat this location in Independence! Walk to Kroger, restaurants, parks, city events/festivals and Simon Kenton High School! Watch the Independence Fireworks from the back yard!

Last Agent to Sell the Property

Shelli Stinson

eXp Realty, LLC Listed on: 05/26/2022

Last Buyer's Agent

Kay Edwards

ERA Real Solutions LLC License #199832

ERA Real Solutions LLC
Create a Home Valuation Report for This Property
The Home Valuation Report is an in-depth analysis detailing your home's value as well as a comparison with similar homes in the area

Home Details

Home Type

  • Single Family

Year Built

  • Built in 2000

Lot Details

  • 14,810 Sq Ft Lot
  • Wood Fence
  • Corner Lot

Parking

  • 2 Car Garage
  • Driveway
  • On-Street Parking

Home Design

  • Traditional Architecture
  • Brick Exterior Construction
  • Poured Concrete
  • Shingle Roof
  • Vinyl Siding

Interior Spaces

  • 1,776 Sq Ft Home
  • 2-Story Property
  • Wet Bar
  • Gas Fireplace
  • Vinyl Clad Windows
  • Family Room
  • Living Room
  • Finished Basement
  • Sump Pump
  • Laundry on main level

Kitchen

  • Electric Oven
  • Electric Range
  • Microwave
  • Dishwasher
  • Stainless Steel Appliances
  • Granite Countertops

Flooring

  • Wood
  • Carpet

Bedrooms and Bathrooms

  • 3 Bedrooms
  • En-Suite Primary Bedroom

Outdoor Features

  • Covered Patio or Porch
  • Outbuilding

Schools

  • Kenton Elementary School
  • Twenhofel Middle School
  • Simon Kenton High School

Utilities

  • Central Air
  • Heating System Uses Natural Gas

Community Details

  • No Home Owners Association

Listing and Financial Details

  • Assessor Parcel Number 033-00-02-133.00

Home Details

Home Type

Single Family

Year Built

Built in 2000

Lot Details

0.34 Acres

Parking

2

Listing Details

  • Cooling: Central Air
  • Property Sub Type: Single Family Residence
  • Lot Size Acres: 0.34
  • Year Built: 2000
  • Lot Size: 000
  • Directions: Hwy 17 (Madison Pike South) to Delaware Crossing. Right on Forest Run
  • Architectural Style: Traditional
  • Garage Yn: Yes
  • New Construction: No
  • Property Attached Yn: No
  • Structure Type: House
  • ResoPropertyType: Residential
  • Location Tax Legal Info:Property Attached YN: No
  • Location Tax Legal Info:New Construction: No
  • Location Tax Legal Info:Elementary School: Kenton Elementary
  • Location Tax Legal Info:Middle or Junior School: Twenhofel Middle School
  • Location Tax Legal Info:High School: Simon Kenton High
  • Location Tax Legal Info:Subdivision2: Forest Run
  • Contract Info:Auction YN: No
  • General Property Description:Half Baths: 1
  • General Property Description:Basement YN2: Yes
  • General Property Description:Fireplace YN: Yes
  • General Property Description:Lot Size Dimensions: 000
  • General Property Description:Approx SqFt2: 1776.0
  • Appliances Microwave: Yes
  • Cooling:Central Air: Yes
  • Foundation:Poured Concrete: Yes
  • Roof:Shingle: Yes
  • Sewer:Public Sewer: Yes
  • Utilities:Natural Gas Available: Yes
  • Utilities Electric Company: Owen
  • Utilities Gas Company: Duke
  • Water Company: NKY Water
  • Water Source:Public: Yes
  • Room Details:Family Room YN: Yes
  • Room Details:Formal Dining Rm YN: No
  • General Property Description:Lot Size Acres: 0.34
  • General Property Description:Living Area: 1776.0
  • General Property Description:Lot Size Square Feet: 14810.0
  • Structure Type:House: Yes
  • Laundry Features:Main Level: Yes
  • Architecture:Traditional: Yes
  • Levels:Two: Yes
  • Location Tax Legal Info:Tax ID: 033-00-02-133.00
  • Appliances Refrigerators: Yes
  • Room Type:Living Room4: Yes
  • General Property Description:Fireplaces Total: 1
  • Fencing:Wood3: Yes
  • Utilities:Water Available: Yes
  • Other Equipment:Sump Pump: Yes
  • Percent Basement Finished: Yes
  • Other Structures:Outbuilding: Yes
  • Special Features: None

Interior Features

  • Interior Amenities: Granite Counters, Wet Bar
  • Basement: Finished
  • Heating: Natural Gas
  • Levels: Two
  • Property Type: Residential
  • Appliances: Stainless Steel Appliance(s), Electric Oven, Electric Range, Dishwasher, Microwave, Refrigerator
  • Other Equipment: Sump Pump
  • Full Bathrooms: 2
  • Half Bathrooms: 1
  • Total Bedrooms: 3
  • Fireplace Features: Gas
  • Fireplaces: 1
  • Fireplace: Yes
  • Living Area: 1776.0
  • Window Features: Vinyl Frames
  • Appliances Dishwasher: Yes
  • Appliances:Electric Oven: Yes
  • Appliances:Stainless Steel Appliance(s): Yes
  • Interior Features:Granite Counters: Yes
  • Primary Bedroom Features:Bath Adjoins: Yes
  • Primary Bedroom Features:Carpet Flooring5: Yes
  • Appliances:Electric Range: Yes
  • Living Room Features:Wood Flooring2: Yes
  • Fireplace Features:Gas: Yes
  • Basement:Wet Bar5: Yes

Exterior Features

  • Fencing: Wood
  • Roof: Shingle
  • Lot Features: Corner Lot
  • Construction Type: Brick, Vinyl Siding
  • Exterior Features: Fenced
  • Foundation Details: Poured Concrete
  • Other Structures: Outbuilding
  • Patio And Porch Features: Covered, Porch
  • Construction Materials:Brick2: Yes
  • Construction Materials:Vinyl Siding: Yes
  • Lot Features:Corner Lot: Yes
  • Window Features:Vinyl Frames: Yes
  • Patio and Porch Features:Covered: Yes
  • Patio and Porch Features:Porch: Yes
  • Exterior Features:Fenced: Yes

Garage/Parking

  • Attached Garage: No
  • Parking Features: Driveway, Garage, On Street
  • General Property Description:Garage Spaces: 2.0
  • Parking Features:Driveway: Yes
  • Parking Features:Garage5: Yes
  • Parking Features:On Street: Yes

Utilities

  • Sewer: Public Sewer
  • Water Source: Public
  • Laundry Features: Main Level
  • Cooling Y N: Yes
  • Heating Yn: Yes
  • Utilities: Natural Gas Available, Water Available
  • Heating:Natural Gas2: Yes

Condo/Co-op/Association

  • Association: No

Association/Amenities

  • Association Information:Association YN: No

Schools

  • Elementary School: Kenton Elementary
  • Junior High Dist: Kenton Co Public
  • High School: Simon Kenton High
  • Middle Or Junior School: Twenhofel Middle School

Lot Info

  • Lot Size Sq Ft: 14810.0
  • ResoLotSizeUnits: Acres

Home Values in the Area

Source: Public Records

Average Home Value in this Area


Source: Public Records

Agents Specializing in Independence, KY

See All Agents

Property History

We collect this data history from publicly available records. To have your information removed, we recommend requesting removal directly through your county’s website.

Date Event Price List to Sale Price per Sq Ft
06/28/2022 06/28/22 Sold $328,000 +7.5% $185 / Sq Ft
05/28/2022 05/28/22 Pending -- -- --
05/26/2022 05/26/22 For Sale $305,000 -- $172 / Sq Ft
Source: Northern Kentucky Multiple Listing Service

Agents Affiliated with this Home

  • Section Image
See All Agents

Map

Source: Northern Kentucky Multiple Listing Service

MLS Number: 604364

Northern Kentucky Multiple Listing Service

APN: 033-00-02-133.00

Your Personal Tour Guide

Ask me questions while you tour the home.