
Ariel Harat
HOWARD HANNA REAL ESTATE SERVICES
(412) 743-9578
173 Total Sales
1 in Scott
$170,000 Price


Estimated Value: $281,284
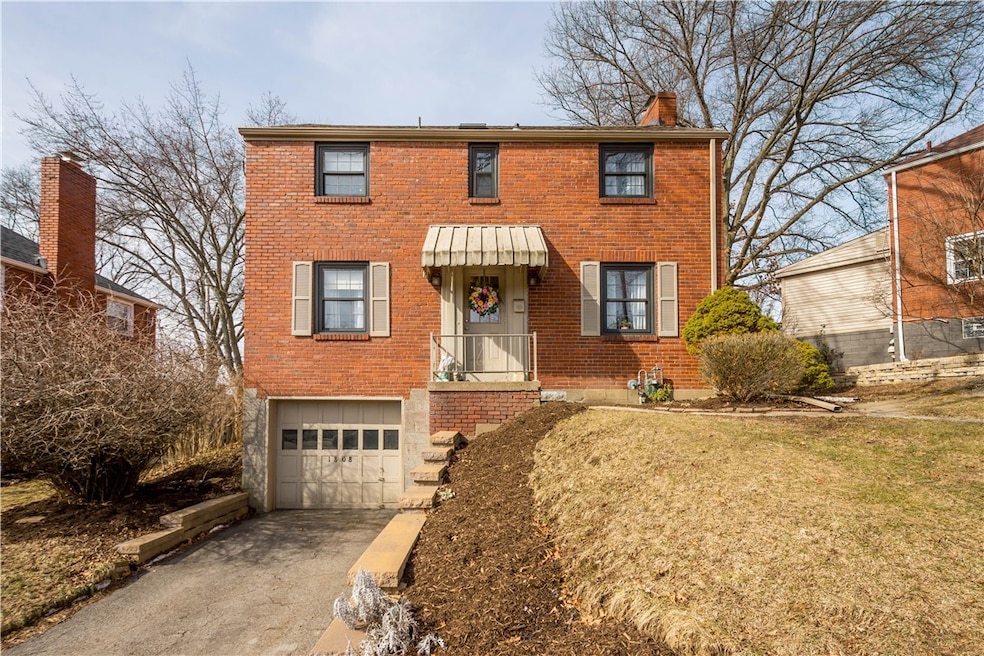
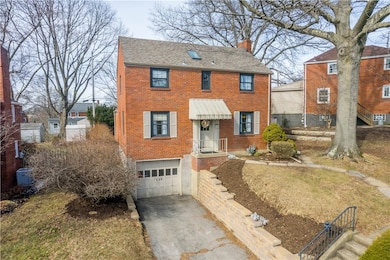
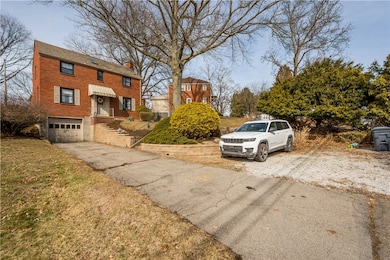
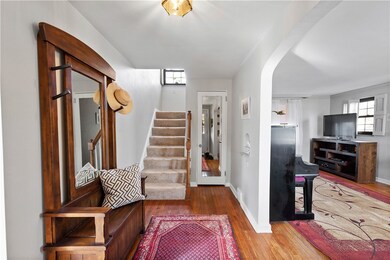
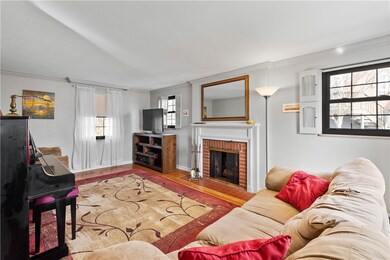
This well-maintained, 2-story colonial brick home is perfect for those seeking comfort and convenience. Featuring 3 bedrooms and 1.5 baths, this home is full of natural light and updated features. The living room is spacious and welcoming with a wood-burning fireplace, built-in bookcases, shutter windows and hardwood floors. The kitchen has been updated with Samsung Smart Home appliances, quartzite countertops, and a conveniently located half bath. Sliding glass doors lead to a spacious, enclosed back yard. All 3 bedrooms have hardwood floors, with large closets! The full bath has a skylight, with the roofing system installed in 2018 and A/C updated in 2020. Conveniently located on the bus line, this home offers easy access to downtown Pittsburgh and PIT International Airport. This home is minutes away from major highways I-376 and I-79, Carnegie Park, and St. Clair hospital.
Last Agent to Sell the Property
BERKSHIRE HATHAWAY THE PREFERRED REALTY License #RS375828 Listed on: 02/23/2025
Last Buyer's Agent
BERKSHIRE HATHAWAY THE PREFERRED REALTY License #RS375828 Listed on: 02/23/2025
We collect this data history from publicly available records. To have your information removed, we recommend requesting removal directly through your county’s website.
Ariel Harat
HOWARD HANNA REAL ESTATE SERVICES
(412) 743-9578
173 Total Sales
1 in Scott
$170,000 Price
Caroline Stehle
HOWARD HANNA REAL ESTATE SERVICES
(412) 453-8027
44 Total Sales
1 in Scott
$257,500 Price
Alecia DiMatteo
BERKSHIRE HATHAWAY THE PREFERRED REALTY
(412) 743-9814
81 Total Sales
2 in Scott
$119K - $230K Price Range
Tim Fitzgerald
KELLER WILLIAMS STEEL CITY
(878) 217-7803
63 Total Sales
1 in Scott
$142,500 Price
Colleen Anthony
HOWARD HANNA REAL ESTATE SERVICES
(412) 850-2237
108 Total Sales
1 in Scott
$475,000 Price
Trudy Huynh
LIFESPACE REAL ESTATE
(412) 231-9625
25 Total Sales
2 in Scott
$184K - $333K Price Range
We collect this data history from publicly available records. To have your information removed, we recommend requesting removal directly through your county’s website.
| Date | Buyer | Sale Price | Title Company |
|---|---|---|---|
| $250,000 | -- | ||
| Catello Daniel | $235,900 | Barristers Land Abstract | |
| Nanz Karly J | $172,500 | Barristers Land Abstract Co |
We collect this data history from publicly available records. To have your information removed, we recommend requesting removal directly through your county’s website.
| Date | Status | Borrower | Loan Amount |
|---|---|---|---|
| Open | $200,000 | ||
| Previous Owner | Catello Daniel | $224,100 | |
| Previous Owner | Nanz Karly J | $169,375 |
We collect this data history from publicly available records. To have your information removed, we recommend requesting removal directly through your county’s website.
| Date | Event | Price | List to Sale | Price per Sq Ft | Prior Sale |
|---|---|---|---|---|---|
| 05/28/2025 05/28/25 | Sold | $250,000 | -3.8% | $170 / Sq Ft | |
| 05/04/2025 05/04/25 | Pending | -- | -- | -- | |
| 02/23/2025 02/23/25 | For Sale | $259,900 | +10.2% | $176 / Sq Ft | |
| 01/08/2019 01/08/19 | Sold | $235,900 | -1.7% | $160 / Sq Ft | View Prior Sale |
| 12/11/2018 12/11/18 | Pending | -- | -- | -- | |
| 09/25/2018 09/25/18 | Price Changed | $239,900 | -4.0% | $163 / Sq Ft | |
| 09/12/2018 09/12/18 | For Sale | $249,900 | +44.9% | $170 / Sq Ft | |
| 07/06/2017 07/06/17 | Sold | $172,500 | +1.5% | $117 / Sq Ft | View Prior Sale |
| 05/16/2017 05/16/17 | Pending | -- | -- | -- | |
| 04/30/2017 04/30/17 | For Sale | $170,000 | -- | $115 / Sq Ft |
We collect this data history from publicly available records. To have your information removed, we recommend requesting removal directly through your county’s website.
| Year | Tax Paid | Tax Assessment Tax Assessment Total Assessment is a certain percentage of the fair market value that is determined by local assessors to be the total taxable value of land and additions on the property. | Land | Improvement |
|---|---|---|---|---|
| 2026 | $1,191 | $185,300 | $45,300 | $140,000 |
| 2025 | $6,095 | $185,300 | $45,300 | $140,000 |
| 2024 | $6,095 | $185,300 | $45,300 | $140,000 |
| 2023 | $5,429 | $185,300 | $45,300 | $140,000 |
| 2022 | $5,311 | $185,300 | $45,300 | $140,000 |
| 2021 | $876 | $185,300 | $45,300 | $140,000 |
| 2020 | $2,768 | $185,300 | $45,300 | $140,000 |
| 2019 | $2,719 | $100,800 | $45,300 | $55,500 |
| 2018 | $477 | $100,800 | $45,300 | $55,500 |
| 2017 | $2,688 | $100,800 | $45,300 | $55,500 |
| 2016 | $477 | $100,800 | $45,300 | $55,500 |
| 2015 | $477 | $100,800 | $45,300 | $55,500 |
| 2014 | $2,548 | $100,800 | $45,300 | $55,500 |
Seller's Agent in 2025
Victoria Edmunds
BHHS Preferred Realty
(412) 833-7700
3 Total Sales
TG
Seller's Agent in 2019
Tamara Geers
WPML Inactive User File
Buyer's Agent in 2019
Lisa Gasperoni
COMPASS PENNSYLVANIA, LLC
(412) 463-3035
109 Total Sales
Seller's Agent in 2017
Patty Irr
HOWARD HANNA REAL ESTATE SERVICES
(412) 708-6076
39 Total Sales
Source: West Penn Multi-List
MLS Number: 1689349
APN: 0064-J-00014-0000-00
Disclaimer: Certain information contained herein is derived from information provided by parties other than Homes.com. All information provided is deemed reliable, but is not guaranteed to be accurate and should be independently verified.
IDX information is provided exclusively for personal, non-commercial use, and may not be used for any purpose other than to identify prospective properties consumers may be interested in purchasing.
Information is deemed reliable but not guaranteed.
Ask me questions while you tour the home.