
Joanna Jameson
Engel&Volkers Dallas Southlake
(888) 292-8984
18 Total Sales
1 in Harvest
$459,900 Price


Estimated Value: $450,974
Upgraded + Spacious + Ready for You!
From the brand-new roof to the backyard patio, this Argyle home checks every box. Bonus: media room with screen & surround sound stays!
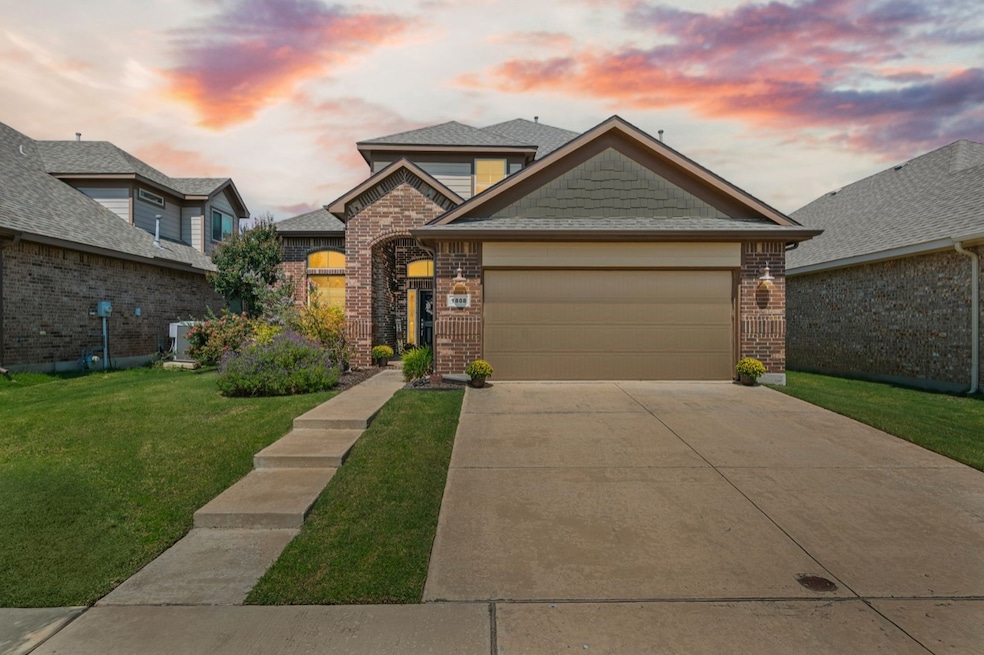
Welcome to 1808 McGee Ave in the highly sought-after Harvest community!
From the moment you arrive, this home captures your attention with stunning curb appeal and a welcoming front entry. Step inside to discover a thoughtfully designed layout featuring 4 bedrooms, 2.5 baths, and multiple living spaces perfect for both entertaining and everyday comfort.
The primary suite and a versatile dining-office space are conveniently located downstairs, along with a guest half bath. Upstairs, you’ll find three spacious bedrooms, a full bath, a large second living area, and a gorgeous media room—the ultimate spot to unwind after a long day.
The upgrades will give you peace of mind for years to come:
Brand-new roof (2025)
Upgraded flooring & baseboards
Fresh interior paint
Whole-home water filtration system
Out back, enjoy a large yard with two mature trees and a covered patio, perfect for entertaining or quiet evenings at home.
This home truly has it all, modern upgrades, incredible community perks, and space to grow.
Last Agent to Sell the Property
Phelps Realty Group, LLC Brokerage Phone: 817-999-2211 License #0726208 Listed on: 09/11/2025
We collect this data history from publicly available records. To have your information removed, we recommend requesting removal directly through your county’s website.
Joanna Jameson
Engel&Volkers Dallas Southlake
(888) 292-8984
18 Total Sales
1 in Harvest
$459,900 Price
Marla Carrico
Carrico and Associates Realtors
(940) 326-5127
158 Total Sales
1 in Harvest
$499,500 Price
Anthony Armstrong
NextHome On Main
(469) 599-2082
30 Total Sales
1 in Harvest
$424,900 Price
Pamela Washington
Orchard Brokerage
(972) 944-5672
45 Total Sales
1 in Harvest
$420,000 Price
Renuka Bhandari
Keller Williams Realty-FM
(603) 836-9126
123 Total Sales
1 in Harvest
$499,990 Price
Sheana Silvertooth
JPAR
(903) 483-3594
37 Total Sales
1 in Harvest
$365,000 Price
We collect this data history from publicly available records. To have your information removed, we recommend requesting removal directly through your county’s website.
| Date | Buyer | Sale Price | Title Company |
|---|---|---|---|
| -- | None Available | ||
| Glover Lyal Wayne | -- | None Available | |
| Cartus Financial Corporation | -- | Allegiance Title Co | |
| Gardner Jason L | -- | None Available |
We collect this data history from publicly available records. To have your information removed, we recommend requesting removal directly through your county’s website.
| Date | Status | Borrower | Loan Amount |
|---|---|---|---|
| Open | $245,000 | ||
| Closed | Glover Lyal Wayne | $288,800 | |
| Closed | Glover Lyal Wayne | $288,800 | |
| Closed | Glover Lyal Wayne | $240,000 | |
| Previous Owner | Gardner Jason L | $291,694 |
We collect this data history from publicly available records. To have your information removed, we recommend requesting removal directly through your county’s website.
| Date | Event | Price | List to Sale | Price per Sq Ft |
|---|---|---|---|---|
| 10/15/2025 10/15/25 | Sold | -- | -- | -- |
| 09/15/2025 09/15/25 | Pending | -- | -- | -- |
| 09/11/2025 09/11/25 | For Sale | $465,000 | -- | $176 / Sq Ft |
We collect this data history from publicly available records. To have your information removed, we recommend requesting removal directly through your county’s website.
| Year | Tax Paid | Tax Assessment Tax Assessment Total Assessment is a certain percentage of the fair market value that is determined by local assessors to be the total taxable value of land and additions on the property. | Land | Improvement |
|---|---|---|---|---|
| 2026 | $8,726 | $453,549 | $120,748 | $332,801 |
| 2025 | $8,726 | $445,202 | $86,249 | $358,953 |
| 2024 | $9,164 | $466,172 | $86,249 | $379,923 |
| 2023 | $10,297 | $492,665 | $86,249 | $406,416 |
| 2022 | $11,226 | $424,364 | $86,249 | $338,115 |
| 2021 | $9,965 | $341,105 | $57,499 | $283,606 |
| 2020 | $9,523 | $327,785 | $57,499 | $270,286 |
| 2019 | $4,817 | $160,285 | $28,750 | $131,535 |
| 2018 | $8,580 | $303,425 | $57,499 | $245,926 |
| 2017 | $8,498 | $303,425 | $57,499 | $245,926 |
| 2016 | $8,241 | $294,231 | $86,249 | $207,982 |
| 2015 | -- | $17,250 | $17,250 | $0 |
Seller's Agent in 2025
Deanna Hill
Phelps Realty Group, LLC
(817) 986-4103
2 in this area
81 Total Sales
Buyer's Agent in 2025
Lynnette Lluveras
Monument Realty
(817) 861-8385
1 in this area
72 Total Sales
Source: North Texas Real Estate Information Systems (NTREIS)
MLS Number: 21057627
APN: R653679
Disclaimer: Certain information contained herein is derived from information provided by parties other than Homes.com. All information provided is deemed reliable, but is not guaranteed to be accurate and should be independently verified.
Listing information provided in part by the North Texas Real Estate Information Systems, Inc, for personal, non-commercial use by viewers of this site and may not be reproduced or redistributed. All information is deemed reliable but not guaranteed. Copyright © NTREIS 2026. All rights reserved
Ask me questions while you tour the home.