
John Clay
Associated, REALTORS
(612) 688-3509
158 Total Sales
1 in Waconia
$798,500 Price

Estimated Value: $685,000 - $767,000
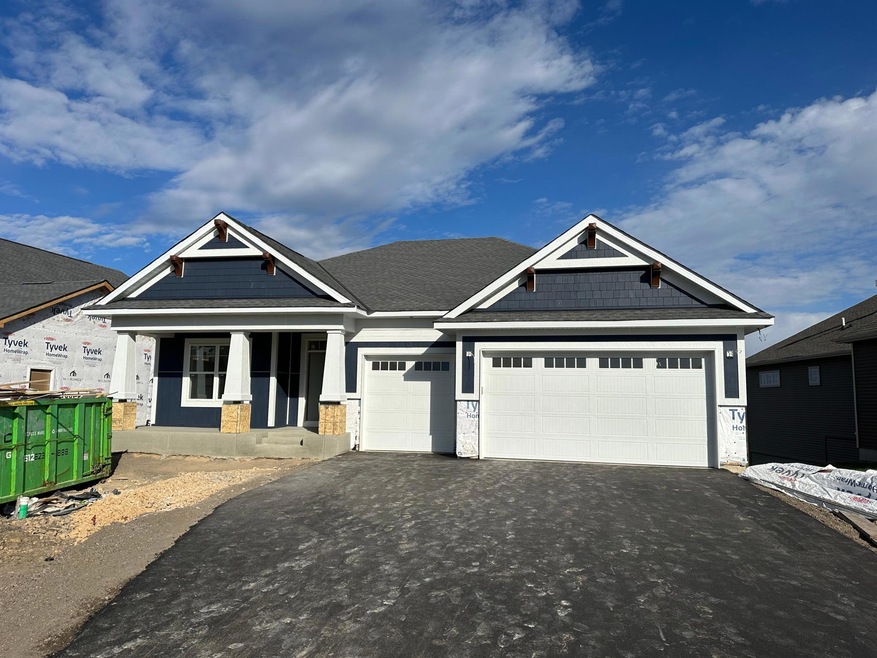
This home features main level living with an open kitchen, large center island and granite counters and stainless steel appliances. Relax in the spacious family room. den, dining area, kitchen, morning room and laundry complete this main floor. The LL has a large rec room, wet bar and two bedrooms. Wide open unfinished basement. This is our Langford layout.
We collect this data history from publicly available records. To have your information removed, we recommend requesting removal directly through your county’s website.
John Clay
Associated, REALTORS
(612) 688-3509
158 Total Sales
1 in Waconia
$798,500 Price
Rod Tietz
True Life Real Estate Solution
(952) 900-7363
92 Total Sales
1 in Waconia
$353,490 Price
Troy Koenig
Coldwell Banker Realty
(763) 343-8910
78 Total Sales
1 in Waconia
$251,900 Price
Mike Heinzerling
Edina Realty, Inc.
(612) 509-9150
46 Total Sales
1 in Waconia
$625,000 Price
Ben Peters
Real Broker, LLC
(952) 522-6630
166 Total Sales
2 in Waconia
$624K - $665K Price Range
Jason Papp
Coldwell Banker Realty - Southwest Regional
(612) 416-7094
48 Total Sales
1 in Waconia
$397,000 Price
We collect this data history from publicly available records. To have your information removed, we recommend requesting removal directly through your county’s website.
| Date | Buyer | Sale Price | Title Company |
|---|---|---|---|
| $721,221 | Transohio Residential Title |
We collect this data history from publicly available records. To have your information removed, we recommend requesting removal directly through your county’s website.
| Date | Status | Borrower | Loan Amount |
|---|---|---|---|
| Open | $573,500 | ||
| Closed | Fossum Darin | $576,975 |
We collect this data history from publicly available records. To have your information removed, we recommend requesting removal directly through your county’s website.
| Date | Event | Price | List to Sale | Price per Sq Ft |
|---|---|---|---|---|
| 12/28/2023 12/28/23 | Sold | $721,220 | 0.0% | $222 / Sq Ft |
| 11/12/2023 11/12/23 | Pending | -- | -- | -- |
| 11/12/2023 11/12/23 | For Sale | $721,220 | -- | $222 / Sq Ft |
We collect this data history from publicly available records. To have your information removed, we recommend requesting removal directly through your county’s website.
| Year | Tax Paid | Tax Assessment Tax Assessment Total Assessment is a certain percentage of the fair market value that is determined by local assessors to be the total taxable value of land and additions on the property. | Land | Improvement |
|---|---|---|---|---|
| 2026 | $8,756 | $678,200 | $145,000 | $533,200 |
| 2025 | $8,756 | $650,200 | $150,000 | $500,200 |
| 2024 | $1,108 | $650,200 | $150,000 | $500,200 |
| 2023 | $1,046 | $150,000 | $150,000 | $0 |
| 2022 | $588 | $150,000 | $150,000 | $0 |
Seller's Agent in 2023
Michael Reinhart
M/I Homes
(612) 250-9076
133 Total Sales
Buyer's Agent in 2023
Linda Wutzke
LPT Realty, LLC
(612) 554-8587
18 Total Sales
Source: NorthstarMLS
MLS Number: 6459289
APN: 75.3340060
Disclaimer: Certain information contained herein is derived from information provided by parties other than Homes.com. All information provided is deemed reliable, but is not guaranteed to be accurate and should be independently verified.
All data is obtained from various sources and may not have been verified by broker or MLS GRID. Supplied Open House Information is subject to change without notice. All information should be independently reviewed and verified for accuracy. Properties may or may not be listed by the office/agent presenting the information. Some IDX listings have been excluded from this website.
Listings courtesy of NorthstarMLS as distributed by MLS GRID.
Based on information submitted to the MLS GRID
Ask me questions while you tour the home.