
Luigui Corral
RE/MAX American Dream
(224) 212-1953
177 Total Sales
1 in Plum Grove Village
$485,000 Price

Estimated Value: $142,000 - $172,000
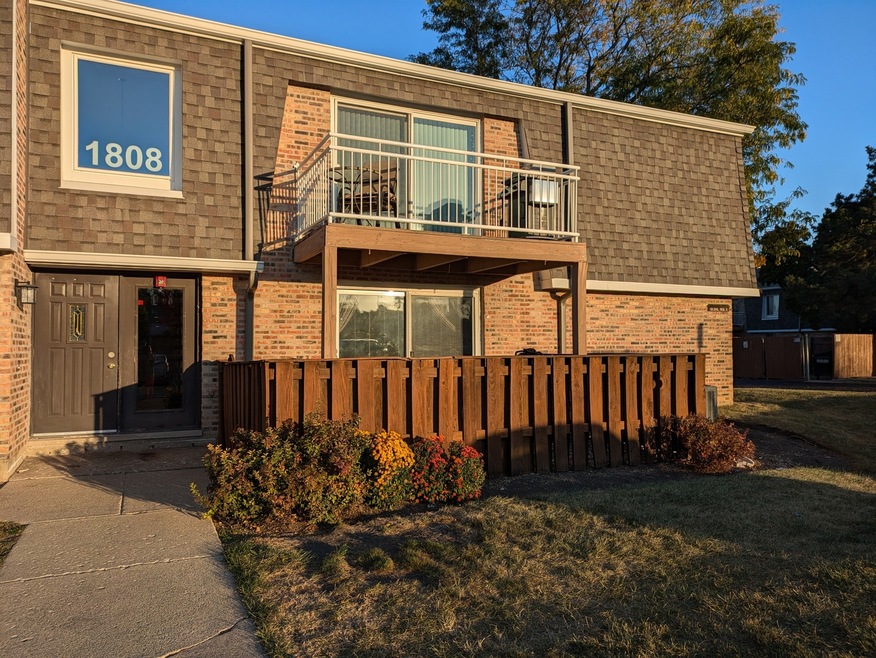
An end unit in King's Walk community! This is an open concept 1 bed/1bath condo on the first floor and it has an in-unit washer and dryer. It is close to shopping and schools. There is added cabinetry in the kitchen which allows for more storage. And, there is also additional storage in the basement storage locker (unit 9), too. You like the outdoors? There is a pool to enjoy and the clubhouse can be rented for your gatherings. Your reserved parking space is 264 and then the extra parking space can be a "resident" space. There are also visitor parking spaces.
Last Agent to Sell the Property
Oak Leaf Realty License #475176552 Listed on: 10/21/2024
We collect this data history from publicly available records. To have your information removed, we recommend requesting removal directly through your county’s website.
Luigui Corral
RE/MAX American Dream
(224) 212-1953
177 Total Sales
1 in Plum Grove Village
$485,000 Price
Sara Poss
@properties Christie's International Real Estate
(224) 261-7186
46 Total Sales
5 in Plum Grove Village
$285K - $536K Price Range
Amy Diamond
@properties Christie's International Real Estate
(224) 271-9757
285 Total Sales
43 in Plum Grove Village
$240K - $1.1M Price Range
Beth Kaim
eXp Realty
(224) 366-9429
132 Total Sales
1 in Plum Grove Village
$700,000 Price
Ksenia Wurl
Compass
(312) 728-4403
57 Total Sales
1 in Plum Grove Village
$465,000 Price
David Pickard
RE/MAX Suburban
(844) 421-2482
153 Total Sales
1 in Plum Grove Village
$784,500 Price
We collect this data history from publicly available records. To have your information removed, we recommend requesting removal directly through your county’s website.
| Date | Buyer | Sale Price | Title Company |
|---|---|---|---|
| $140,000 | Fidelity National Title | ||
| Badea Irina | $117,000 | Lawyers Title Insurance Corp | |
| Miller Kyle | $78,000 | Lawyers Title Insurance Corp | |
| Ganassin Sheri A | $60,500 | Ticor Title Insurance |
We collect this data history from publicly available records. To have your information removed, we recommend requesting removal directly through your county’s website.
| Date | Status | Borrower | Loan Amount |
|---|---|---|---|
| Open | $100,000 | ||
| Closed | Badea Irina | $113,286 | |
| Previous Owner | Miller Kyle | $10,000 | |
| Previous Owner | Miller Kyle | $74,000 |
We collect this data history from publicly available records. To have your information removed, we recommend requesting removal directly through your county’s website.
| Date | Event | Price | List to Sale | Price per Sq Ft |
|---|---|---|---|---|
| 11/25/2024 11/25/24 | Sold | $140,000 | 0.0% | $200 / Sq Ft |
| 10/30/2024 10/30/24 | Pending | -- | -- | -- |
| 10/28/2024 10/28/24 | Price Changed | $140,000 | -5.7% | $200 / Sq Ft |
| 10/21/2024 10/21/24 | For Sale | $148,500 | -- | $212 / Sq Ft |
We collect this data history from publicly available records. To have your information removed, we recommend requesting removal directly through your county’s website.
| Year | Tax Paid | Tax Assessment Tax Assessment Total Assessment is a certain percentage of the fair market value that is determined by local assessors to be the total taxable value of land and additions on the property. | Land | Improvement |
|---|---|---|---|---|
| 2025 | $1,551 | $55,529 | $8,800 | $46,729 |
| 2024 | $1,497 | $52,283 | $8,800 | $43,483 |
| 2023 | $1,460 | $49,177 | $8,800 | $40,377 |
| 2022 | $1,334 | $39,482 | $8,800 | $30,682 |
| 2021 | $910 | $26,160 | $5,000 | $21,160 |
| 2020 | $929 | $26,160 | $5,000 | $21,160 |
| 2019 | $961 | $27,080 | $5,000 | $22,080 |
| 2018 | $758 | $27,080 | $5,000 | $22,080 |
| 2017 | $763 | $27,080 | $5,000 | $22,080 |
| 2016 | $762 | $27,080 | $5,000 | $22,080 |
| 2015 | $700 | $27,080 | $5,000 | $22,080 |
| 2014 | $880 | $32,080 | $10,000 | $22,080 |
Seller's Agent in 2024
Pamela Geallis
Oak Leaf Realty
(815) 823-5151
1 in this area
46 Total Sales
Buyer's Agent in 2024
Agata Zabludowska
Exit Realty Redefined
(773) 742-5078
2 in this area
98 Total Sales
Source: Midwest Real Estate Data (MRED)
MLS Number: 12175765
APN: 02-26-117-013-1108
Disclaimer: Certain information contained herein is derived from information provided by parties other than Homes.com. All information provided is deemed reliable, but is not guaranteed to be accurate and should be independently verified.
All data is obtained from various sources and may not have been verified by broker or MLS GRID. Supplied Open House Information is subject to change without notice. All information should be independently reviewed and verified for accuracy. Properties may or may not be listed by the office/agent presenting the information. Some IDX listings have been excluded from this website.
Listings courtesy of Midwest Real Estate Data (MRED) as distributed by MLS GRID.
Based on information submitted to the MLS GRID
Ask me questions while you tour the home.