
Mario Zelaya
eXp Realty
(844) 909-1323
47 Total Sales
1 in Plum Grove Village
$312,500 Price

Estimated Value: $155,000 - $172,000
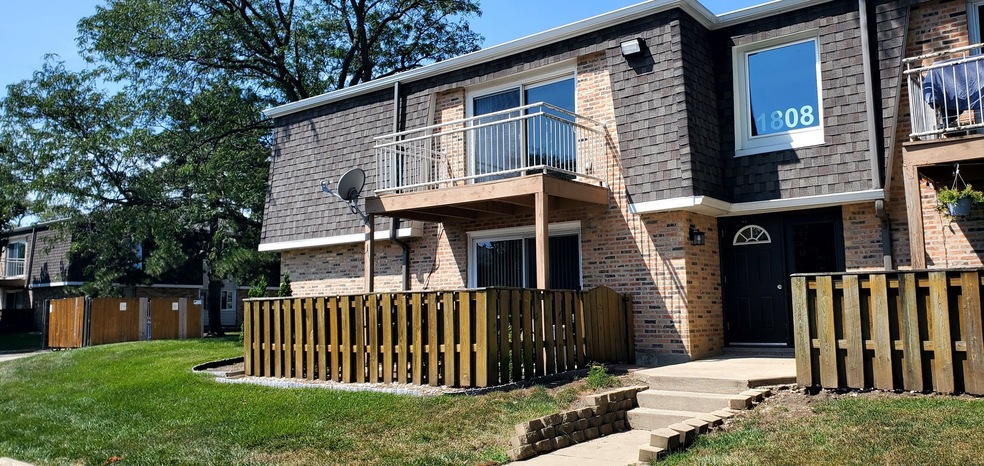
Super convenient location as this condo is at the corner of Plum Grove Road and Euclid. Easy access to Rt 53, Harper College and the Woodfield Mall area. Perfect starter or investment property. Nice and bright one bedroom condo with in unit laundry. If you are an early bird you will enjoy the sunrises from your private balcony. Kitchen includes white appliances and a dishwasher. You will love the large pool at this complex for your days off in the summer. This unit has a designated parking spot #259 and additional resident and guest parking. The monthly assessment is $247.80 and there is a special assessment that will convey of $69.93 until 2032 for new roofs, gutters and windows. Total Association $317.73.
We collect this data history from publicly available records. To have your information removed, we recommend requesting removal directly through your county’s website.
Mario Zelaya
eXp Realty
(844) 909-1323
47 Total Sales
1 in Plum Grove Village
$312,500 Price
Luigui Corral
RE/MAX American Dream
(224) 212-1953
177 Total Sales
1 in Plum Grove Village
$485,000 Price
Sara Poss
@properties Christie's International Real Estate
(224) 261-7186
46 Total Sales
5 in Plum Grove Village
$285K - $536K Price Range
Amy Diamond
@properties Christie's International Real Estate
(224) 271-9757
286 Total Sales
43 in Plum Grove Village
$240K - $1.1M Price Range
Beth Kaim
eXp Realty
(224) 366-9429
132 Total Sales
1 in Plum Grove Village
$700,000 Price
Ksenia Wurl
Compass
(312) 728-4403
57 Total Sales
1 in Plum Grove Village
$465,000 Price
We collect this data history from publicly available records. To have your information removed, we recommend requesting removal directly through your county’s website.
| Date | Buyer | Sale Price | Title Company |
|---|---|---|---|
| $155,000 | First American Title | ||
| Chang Robert M | $75,000 | Chicago Title | |
| Bayview Loan Servicing Llc | -- | Attorney | |
| Garrison Linda | $125,000 | Multiple | |
| Roszkowska Beata | $97,000 | -- | |
| Minardi Philomena | $64,000 | Ticor Title Insurance |
We collect this data history from publicly available records. To have your information removed, we recommend requesting removal directly through your county’s website.
| Date | Status | Borrower | Loan Amount |
|---|---|---|---|
| Previous Owner | $123,424 | ||
| Closed | Garrison Linda | $99,752 | |
| Previous Owner | Roszkowska Beata | $92,150 | |
| Previous Owner | Minardi Philomena | $59,500 |
We collect this data history from publicly available records. To have your information removed, we recommend requesting removal directly through your county’s website.
| Date | Event | Price | List to Sale | Price per Sq Ft | Prior Sale |
|---|---|---|---|---|---|
| 10/07/2024 10/07/24 | Sold | $155,000 | -3.1% | $221 / Sq Ft | |
| 09/25/2024 09/25/24 | Pending | -- | -- | -- | |
| 09/19/2024 09/19/24 | For Sale | $160,000 | 0.0% | $229 / Sq Ft | |
| 08/28/2024 08/28/24 | Pending | -- | -- | -- | |
| 08/21/2024 08/21/24 | Price Changed | $160,000 | -3.0% | $229 / Sq Ft | |
| 08/08/2024 08/08/24 | For Sale | $165,000 | 0.0% | $236 / Sq Ft | |
| 07/31/2019 07/31/19 | Rented | $1,100 | 0.0% | -- | |
| 07/12/2019 07/12/19 | Under Contract | -- | -- | -- | |
| 07/02/2019 07/02/19 | For Rent | $1,100 | 0.0% | -- | |
| 03/28/2016 03/28/16 | Sold | $75,000 | -9.5% | $107 / Sq Ft | View Prior Sale |
| 03/14/2016 03/14/16 | Pending | -- | -- | -- | |
| 02/15/2016 02/15/16 | For Sale | $82,900 | -- | $118 / Sq Ft |
We collect this data history from publicly available records. To have your information removed, we recommend requesting removal directly through your county’s website.
| Year | Tax Paid | Tax Assessment Tax Assessment Total Assessment is a certain percentage of the fair market value that is determined by local assessors to be the total taxable value of land and additions on the property. | Land | Improvement |
|---|---|---|---|---|
| 2025 | $3,576 | $16,658 | $2,083 | $14,575 |
| 2024 | $3,576 | $11,325 | $1,715 | $9,610 |
| 2023 | $3,443 | $11,325 | $1,715 | $9,610 |
| 2022 | $3,443 | $11,325 | $1,715 | $9,610 |
| 2021 | $2,755 | $8,059 | $857 | $7,202 |
| 2020 | $2,711 | $8,059 | $857 | $7,202 |
| 2019 | $2,704 | $8,943 | $857 | $8,086 |
| 2018 | $1,945 | $5,810 | $796 | $5,014 |
| 2017 | $1,905 | $5,810 | $796 | $5,014 |
| 2016 | $1,011 | $5,810 | $796 | $5,014 |
| 2015 | $1,177 | $6,230 | $735 | $5,495 |
| 2014 | $1,169 | $6,230 | $735 | $5,495 |
| 2013 | $1,121 | $6,230 | $735 | $5,495 |
Seller's Agent in 2024
Cindy Bowen
REMAX Legends
(847) 830-2302
1 in this area
64 Total Sales
GP
Buyer's Agent in 2024
Gabriela Petkova
Runway Realty Inc
(847) 769-7659
1 in this area
21 Total Sales
Seller's Agent in 2019
Jamie Lee
Baird Warner
(847) 338-3058
3 in this area
77 Total Sales
Seller's Agent in 2016
Frank DeNovi
Compass
(847) 770-3344
188 Total Sales
Source: Midwest Real Estate Data (MRED)
MLS Number: 12132656
APN: 02-26-117-013-1111
Disclaimer: Certain information contained herein is derived from information provided by parties other than Homes.com. All information provided is deemed reliable, but is not guaranteed to be accurate and should be independently verified.
All data is obtained from various sources and may not have been verified by broker or MLS GRID. Supplied Open House Information is subject to change without notice. All information should be independently reviewed and verified for accuracy. Properties may or may not be listed by the office/agent presenting the information. Some IDX listings have been excluded from this website.
Listings courtesy of Midwest Real Estate Data (MRED) as distributed by MLS GRID.
Based on information submitted to the MLS GRID
Ask me questions while you tour the home.