
Nicole Litherland
RE/MAX Professionals-Carson
(775) 546-9231
68 Total Sales
3 in Riverview
$300K - $465K Price Range


Estimated Value: $408,000 - $448,000
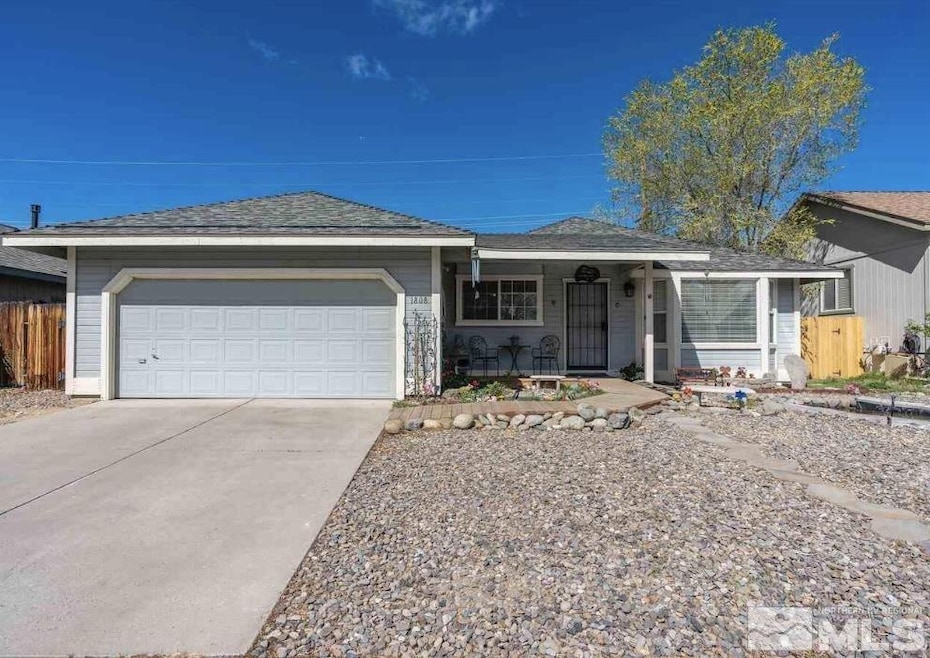
Upon entering this bright 3 bedroom, 2 bath home you'll be greeted by the soothing sound of the custom water feature and Koi pond, as you cross the bridge to the front entry. The spacious living area features a large bay window, laminate flooring, upgraded hall bath, and separate laundry room. Enjoy the lazy days of summer with friends and family from the fenced backyard boasting a full kids play set, deck, and an adjoining dog run. Refrigerator, Washer/Dryer included in the sale.
Last Agent to Sell the Property
Haute Properties NV License #BS.145664 Listed on: 10/02/2025
We collect this data history from publicly available records. To have your information removed, we recommend requesting removal directly through your county’s website.
Nicole Litherland
RE/MAX Professionals-Carson
(775) 546-9231
68 Total Sales
3 in Riverview
$300K - $465K Price Range
Tim Lambdin
NextHome Yourpickettfence Group
(775) 204-6744
88 Total Sales
2 in Riverview
$295K - $334K Price Range
Garrett Lepire
RE/MAX Gold-Carson City
(775) 227-5513
97 Total Sales
4 in Riverview
$332K - $830K Price Range
Sierra Sheppard
Chase International Carson Cit
(775) 546-0429
37 Total Sales
1 in Riverview
$479,000 Price
Debbie Logan
Equity Nevada RE-Excellence
(775) 227-4446
50 Total Sales
3 in Riverview
$168K - $290K Price Range
Fawne Hayes
Chase International SLT
(530) 721-8897
113 Total Sales
2 in Riverview
$780,000 Price Range
We collect this data history from publicly available records. To have your information removed, we recommend requesting removal directly through your county’s website.
| Date | Buyer | Sale Price | Title Company |
|---|---|---|---|
| $405,000 | Stewart Title Company | ||
| $375,000 | First Centennial Reno | ||
| -- | Western Title Co | ||
| $240,000 | Western Title Co | ||
| $250,000 | First American Title Ins Co |
We collect this data history from publicly available records. To have your information removed, we recommend requesting removal directly through your county’s website.
| Date | Status | Borrower | Loan Amount |
|---|---|---|---|
| Open | $384,750 | ||
| Closed | $368,207 | ||
| Previous Owner | $228,781 | ||
| Previous Owner | $235,653 | ||
| Previous Owner | $200,000 | ||
| Previous Owner | $20,000 | ||
| Previous Owner | $180,600 |
We collect this data history from publicly available records. To have your information removed, we recommend requesting removal directly through your county’s website.
| Date | Event | Price | List to Sale | Price per Sq Ft | Prior Sale |
|---|---|---|---|---|---|
| 02/06/2026 02/06/26 | Sold | $405,000 | +3.8% | $312 / Sq Ft | |
| 01/03/2026 01/03/26 | Price Changed | $390,000 | -8.2% | $300 / Sq Ft | |
| 11/05/2025 11/05/25 | Price Changed | $425,000 | -5.3% | $327 / Sq Ft | |
| 10/28/2025 10/28/25 | Price Changed | $449,000 | -1.1% | $346 / Sq Ft | |
| 10/04/2025 10/04/25 | Price Changed | $454,000 | -0.2% | $350 / Sq Ft | |
| 10/02/2025 10/02/25 | For Sale | $455,000 | +12.3% | $351 / Sq Ft | |
| 10/01/2025 10/01/25 | Off Market | $405,000 | -- | -- | |
| 08/12/2025 08/12/25 | Price Changed | $455,000 | -3.2% | $351 / Sq Ft | |
| 07/10/2025 07/10/25 | Price Changed | $470,000 | -1.1% | $362 / Sq Ft | |
| 06/07/2025 06/07/25 | Price Changed | $475,000 | -1.0% | $366 / Sq Ft | |
| 04/16/2025 04/16/25 | For Sale | $480,000 | +28.0% | $370 / Sq Ft | |
| 06/21/2021 06/21/21 | Sold | $375,000 | +1.6% | $289 / Sq Ft | View Prior Sale |
| 05/21/2021 05/21/21 | Pending | -- | -- | -- | |
| 05/20/2021 05/20/21 | For Sale | $369,000 | 0.0% | $284 / Sq Ft | |
| 05/20/2021 05/20/21 | Price Changed | $369,000 | -1.6% | $284 / Sq Ft | |
| 05/05/2021 05/05/21 | Pending | -- | -- | -- | |
| 04/28/2021 04/28/21 | For Sale | $375,000 | +56.3% | $289 / Sq Ft | |
| 11/03/2017 11/03/17 | Sold | $240,000 | -4.8% | $185 / Sq Ft | View Prior Sale |
| 09/06/2017 09/06/17 | Pending | -- | -- | -- | |
| 06/21/2017 06/21/17 | For Sale | $252,000 | -- | $194 / Sq Ft |
We collect this data history from publicly available records. To have your information removed, we recommend requesting removal directly through your county’s website.
| Year | Tax Paid | Tax Assessment Tax Assessment Total Assessment is a certain percentage of the fair market value that is determined by local assessors to be the total taxable value of land and additions on the property. | Land | Improvement |
|---|---|---|---|---|
| 2026 | $2,497 | $78,160 | $33,250 | $44,910 |
| 2025 | $2,497 | $72,720 | $27,300 | $45,420 |
| 2024 | $2,332 | $73,619 | $27,300 | $46,319 |
| 2023 | $2,160 | $70,994 | $27,300 | $43,694 |
| 2022 | $2,000 | $63,231 | $23,625 | $39,606 |
| 2021 | $1,852 | $60,512 | $21,525 | $38,987 |
| 2019 | $1,732 | $57,309 | $19,075 | $38,234 |
| 2018 | $1,682 | $56,017 | $19,075 | $36,942 |
| 2017 | $1,741 | $55,367 | $18,550 | $36,817 |
| 2016 | $2,141 | $53,494 | $15,400 | $38,094 |
| 2015 | $1,758 | $53,402 | $15,313 | $38,089 |
| 2014 | $1,539 | $46,391 | $12,250 | $34,141 |
Seller's Agent in 2026
Ivan Reyes
Haute Properties NV
(775) 671-5925
3 in this area
159 Total Sales
Buyer's Agent in 2026
Mauricio Pierrott
RE/MAX
(775) 671-5247
6 in this area
121 Total Sales
Seller's Agent in 2021
Jamie Baines
Sierra Sotheby's Int'l. Realty
(775) 830-4708
35 Total Sales
Seller's Agent in 2017
Mary Jo Brummer
RE/MAX
(775) 721-5905
7 in this area
135 Total Sales
Seller Co-Listing Agent in 2017
John Brummer
RE/MAX
(775) 721-3794
8 in this area
136 Total Sales
K
Buyer's Agent in 2017
Kinsey Avery
Nevada Premier Properties LLC
Source: Northern Nevada Regional MLS
MLS Number: 250004923
APN: 008-882-04
Disclaimer: Certain information contained herein is derived from information provided by parties other than Homes.com. All information provided is deemed reliable, but is not guaranteed to be accurate and should be independently verified.
IDX information is provided exclusively for personal, non-commercial use, and may not be used for any purpose other than to identify prospective properties consumers may be interested in purchasing. Information is deemed reliable but not guaranteed. The content relating to real estate for sale on this web site comes in part from the Broker Reciprocity/ IDX program of the Northern Nevada Regional Multiple Listing Service°. Real estate listings held by brokerage firms other than Ten-X are marked with the Broker Reciprocity logo and detailed information about those listings includes the name of the listing brokerage. Any use of the content other than by a search performed by a consumer looking to purchase or rent real estate is prohibited. © 2026 Northern Nevada Regional Multiple Listing Service® MLS. All rights reserved.
Ask me questions while you tour the home.