
Michelle Campbell
Sold It Realty Group
(855) 910-9642
107 Total Sales
1 in Columbus
$250,000 Price
Estimated Value: $162,000 - $195,055
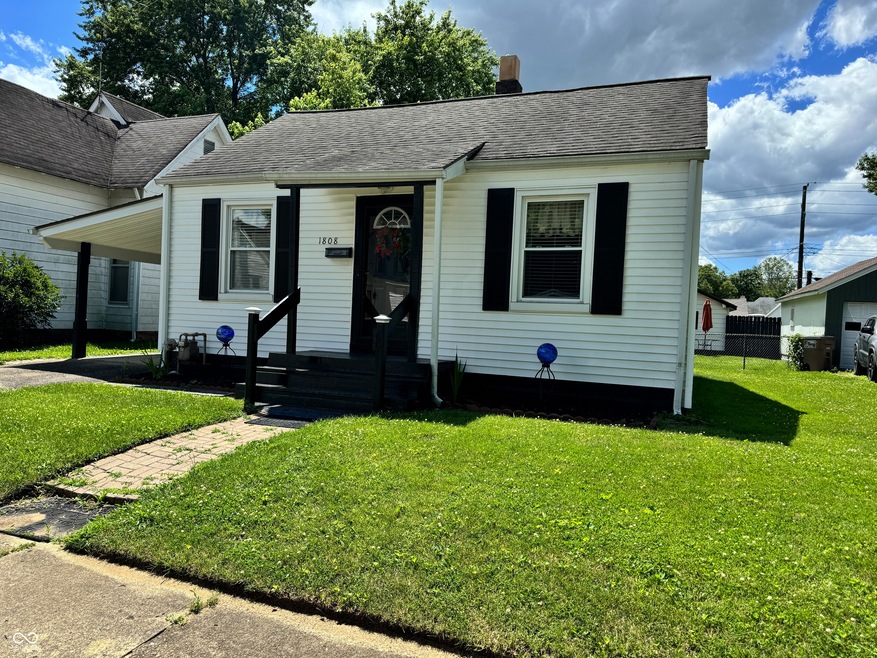
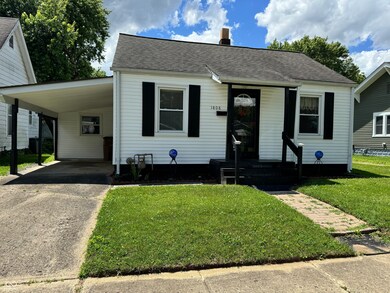
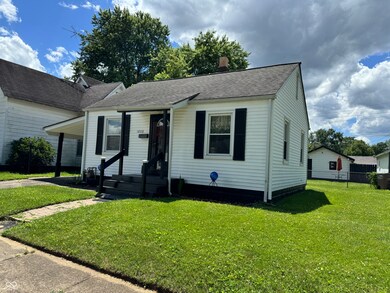
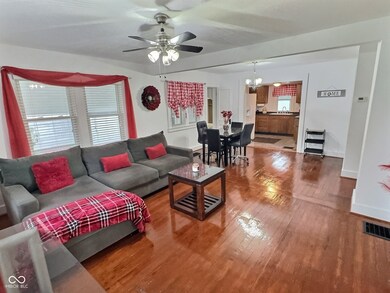
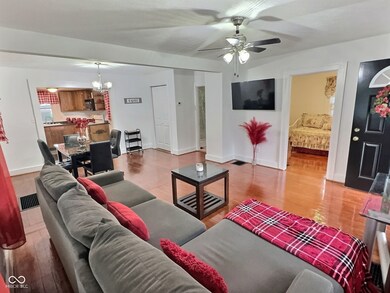
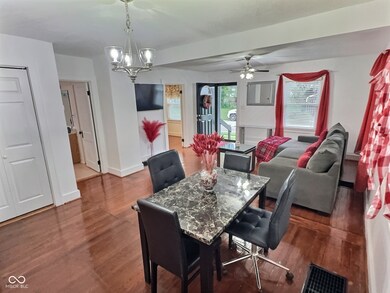
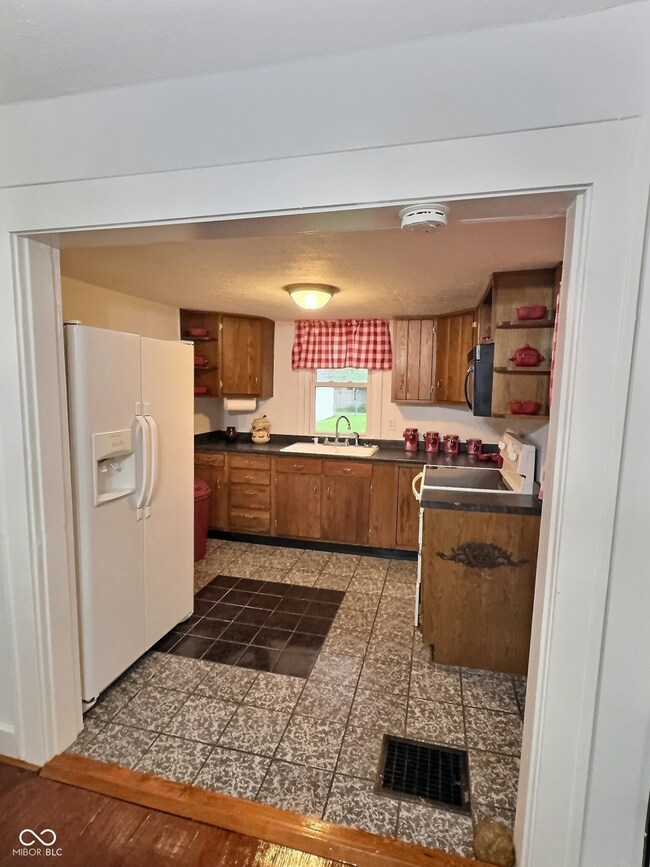
This cozy 1940's Bungalow is filled with lots of natural light and features the original hardwood floors. The open concept living room/dining and kitchen make great for entertaining. The kitchen has an electric stove, microwave hood and refrigerator. The bathroom is great in size and could accommodate a double sink if someone ever wanted to get a larger vanity. The backyard is expansive and is completely fenced in. If you are in need of storage, there is plenty of space with an oversized one car detached garage, a small storage shed behind the house and a large shed close to the garage. The lean-to on the detached garage is the perfect spot for grilling and chilling in the backyard. Super ideal location in regards to Donner park, shopping and restaurants. This house is a must see.
Last Agent to Sell the Property
F.C. Tucker Real Estate Experts Brokerage Email: jamie@hcpropertiesllc.com License #RB15000876 Listed on: 06/06/2024
Last Buyer's Agent
Jamie Hennessy-Cox
Realty One Group Dream
We collect this data history from publicly available records. To have your information removed, we recommend requesting removal directly through your county’s website.
Michelle Campbell
Sold It Realty Group
(855) 910-9642
107 Total Sales
1 in Columbus
$250,000 Price
Tamara Wright
Hoosier, REALTORS®
(463) 218-7276
80 Total Sales
2 in Columbus
$235K - $246K Price Range
Michelle Sebastian
RE/MAX Allstars
(812) 807-3635
93 Total Sales
6 in Columbus
$200K - $315K Price Range
David Ebeyer
Ebeyer Realty, LLC
(888) 483-5716
142 Total Sales
1 in Columbus
$220,000 Price
Herb Rice
Epique Inc
(855) 524-0601
115 Total Sales
2 in Columbus
$234K - $270K Price Range
Judy Mellencamp
Schuler Bauer Real Estate Powe
(812) 515-1049
72 Total Sales
2 in Columbus
$226K - $343K Price Range
We collect this data history from publicly available records. To have your information removed, we recommend requesting removal directly through your county’s website.
| Date | Buyer | Sale Price | Title Company |
|---|---|---|---|
| $167,000 | Security Title Services | ||
| Jackson Harriet E | -- | Attorney | |
| Lawson Twanette Y | $42,100 | -- | |
| Lawson Twanette Y | $80,000 | Jackson County Bank | |
| Held Richard W | $42,100 | Doyle Legal Corporation | |
| Federal Home Loan Mortgage Corp | -- | None Available | |
| Federal Home Loan Mortgage Corporation | $54,000 | Doyle Legal Corporation | |
| Federal Home Loan Mortgage Corporation | $54,000 | Doyle Legal Corporation |
We collect this data history from publicly available records. To have your information removed, we recommend requesting removal directly through your county’s website.
| Date | Event | Price | List to Sale | Price per Sq Ft |
|---|---|---|---|---|
| 07/30/2024 07/30/24 | Sold | $167,000 | +1.2% | $165 / Sq Ft |
| 06/20/2024 06/20/24 | Pending | -- | -- | -- |
| 06/15/2024 06/15/24 | For Sale | $165,000 | 0.0% | $163 / Sq Ft |
| 06/09/2024 06/09/24 | Pending | -- | -- | -- |
| 06/06/2024 06/06/24 | For Sale | $165,000 | -- | $163 / Sq Ft |
We collect this data history from publicly available records. To have your information removed, we recommend requesting removal directly through your county’s website.
| Year | Tax Paid | Tax Assessment Tax Assessment Total Assessment is a certain percentage of the fair market value that is determined by local assessors to be the total taxable value of land and additions on the property. | Land | Improvement |
|---|---|---|---|---|
| 2025 | $1,774 | $175,000 | $41,900 | $133,100 |
| 2024 | $508 | $148,100 | $41,900 | $106,200 |
| 2023 | $508 | $148,000 | $41,900 | $106,100 |
| 2022 | $502 | $142,500 | $41,900 | $100,600 |
| 2021 | $489 | $128,600 | $23,400 | $105,200 |
| 2020 | $502 | $94,500 | $23,400 | $71,100 |
| 2019 | $478 | $89,800 | $23,400 | $66,400 |
| 2018 | $494 | $87,700 | $23,400 | $64,300 |
| 2017 | $479 | $85,600 | $20,800 | $64,800 |
| 2016 | $1,891 | $84,800 | $20,800 | $64,000 |
| 2014 | $1,906 | $83,900 | $20,800 | $63,100 |
JH
Seller's Agent in 2024
Jamie Hennessy-Cox
F.C. Tucker Real Estate Experts
40 Total Sales
Source: MIBOR Broker Listing Cooperative®
MLS Number: 21983428
APN: 03-95-13-440-004.200-005
Disclaimer: Certain information contained herein is derived from information provided by parties other than Homes.com. All information provided is deemed reliable, but is not guaranteed to be accurate and should be independently verified.
All data is obtained from various sources and may not have been verified by broker or MLS GRID. Supplied Open House Information is subject to change without notice. All information should be independently reviewed and verified for accuracy. Properties may or may not be listed by the office/agent presenting the information. Some IDX listings have been excluded from this website.
Listings courtesy of MIBOR Broker Listing Cooperative® as distributed by MLS GRID.
Based on information submitted to the MLS GRID
Ask me questions while you tour the home.