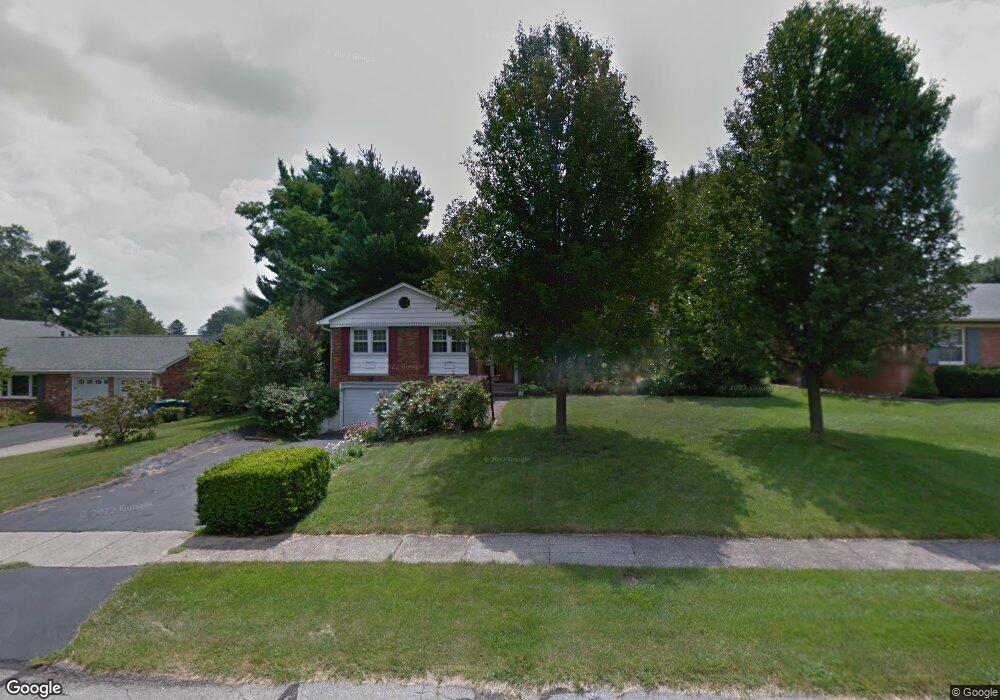
NOT LISTED FOR SALE

Estimated Value: $293,755 - $416,000

3 Beds
2 Baths
1,850 Sq Ft
$185/Sq Ft Est. Value

Sale Details

Date Sold: June 12, 2024

Last sale price $206,000 $111 Per Sq Ft

Est. 66% increase in value since last sale

Current estimated payment $2,155 / mo

Highlights

  • Wood Flooring
  • Bonus Room
  • Skylights
  • Beaumont Middle School Rated A
  • Neighborhood Views
  • 4-minute walk to Beaumont Park

About This Home

As of June 2024

As-Is Estate Sale

Last Agent to Sell the Property

Susan Tegtmeier

Keller Williams Bluegrass Realty License #271246 Listed on: 05/01/2024

Keller Williams Bluegrass Realty

Last Buyer's Agent

Susan Tegtmeier

Keller Williams Bluegrass Realty License #271246 Listed on: 05/01/2024

Keller Williams Bluegrass Realty
Create a Home Valuation Report for This Property
The Home Valuation Report is an in-depth analysis detailing your home's value as well as a comparison with similar homes in the area

Home Details

Home Type

  • Single Family

Year Built

  • Built in 1960

Lot Details

  • 11,256 Sq Ft Lot
  • Chain Link Fence

Parking

  • 1 Car Garage
  • Basement Garage
  • Front Facing Garage
  • Driveway

Home Design

  • Split Level Home
  • Brick Veneer
  • Block Foundation
  • Dimensional Roof
  • Membrane Roofing
  • Wood Siding

Interior Spaces

  • 3-Story Property
  • Ceiling Fan
  • Skylights
  • Gas Log Fireplace
  • Fireplace Features Masonry
  • Insulated Windows
  • Window Screens
  • Insulated Doors
  • Entrance Foyer
  • Great Room with Fireplace
  • Living Room with Fireplace
  • Dining Room
  • Bonus Room
  • Neighborhood Views

Kitchen

  • Eat-In Kitchen
  • Oven
  • Cooktop
  • Microwave
  • Dishwasher

Flooring

  • Wood
  • Parquet
  • Carpet
  • Laminate
  • Concrete

Bedrooms and Bathrooms

  • 3 Bedrooms
  • 2 Full Bathrooms

Laundry

  • Dryer
  • Washer

Attic

  • Attic Fan
  • Attic Floors
  • Pull Down Stairs to Attic

Partially Finished Basement

  • Partial Basement
  • Sump Pump
  • Crawl Space

Outdoor Features

  • Patio
  • Shed

Schools

  • Lane Allen Elementary School
  • Beaumont Middle School
  • Dunbar High School

Utilities

  • Cooling Available
  • Air Source Heat Pump
  • Heating System Uses Natural Gas
  • Baseboard Heating
  • Gas Water Heater

Community Details

  • Gardenside Subdivision

Listing and Financial Details

  • Assessor Parcel Number 27069300

Home Details

Home Type

Single Family

Year Built

Built in 1960

Lot Details

0.26 Acres

Parking

1

Listing Details

  • Property Type: Residential
  • Property Sub-Type: Single Family Residence
  • Architectural Style: Split Level
  • Structure Type: House
  • Year Built: 1960
  • Above Grade Finished Sq Ft: 1790.0
  • Levels: Three Or More, Multi/Split
  • New Construction: No
  • Structure Type:House: Yes
  • View:Neighborhood: Yes
  • Roof:Dimensional Style: Yes
  • Flooring:Carpet: Yes
  • Flooring:Hardwood: Yes
  • Sewer:Public Sewer: Yes
  • Water Source:Public: Yes
  • Appliances Microwave: Yes
  • Laundry Features:Washer Hookup: Yes
  • Laundry Features:Electric Dryer Hookup: Yes
  • Foundation Details:Block3: Yes
  • Flooring:Laminate: Yes
  • Fencing:Chain Link: Yes
  • Appliances Refrigerators: Yes
  • Appliances Dryer: Yes
  • Washers: Yes
  • Cooling:Attic Fan: Yes
  • Flooring:Parquet: Yes
  • Roof:Membrane: Yes
  • Lot: Lot Size Acres: 0.2584
  • Lot: Lot Size Square Feet: 11256.0
  • Tax Legal: Elementary School: Lane Allen
  • Tax Legal: Middle Or Junior School: Beaumont
  • Tax Legal: High School: Dunbar
  • Building: Home Warranty YN: No
  • Fireplace Features: Masonry: Yes
  • Other Structures: Shed(s): Yes
  • Patio And Porch Features: Patio: Yes
  • Water Heater: Gas: Yes
  • Other Sold Info: New Construction YN: No
  • Cooling: Electric: Yes
  • Cooling: Heat Pump: Yes
  • Fireplace Features: Great Room: Yes
  • Lot: View YN: Yes
  • Building: Accessibility Features YN: No
  • Lot: Water Body Access YN: No
  • AssociationCommunity: Association Mandatory YN: No
  • Fireplace Features: Gas Starter: Yes
  • Levels: Multi/Split: Yes
  • Levels: Three Or More: Yes
  • Architectural Style: Split Level: Yes
  • Special Features: None
  • Property Sub Type: Detached

Interior Features

  • Appliances: Cooktop, Dishwasher, Dryer, Microwave, Oven, Range, Refrigerator, Washer
  • Interior Amenities: Ceiling Fan(s), Eat-in Kitchen, Entrance Foyer
  • Flooring: Carpet, Concrete, Hardwood, Laminate, Parquet
  • Full Bathrooms: 2
  • Total Bathrooms: 2
  • Basement: Concrete, Crawl Space, Partial, Partially Finished, Sump Pump
  • Basement: Yes
  • Total Bedrooms: 3
  • Below Grade Sq Ft: 60.0
  • Fireplace Features: Gas Log, Gas Starter, Great Room, Living Room, Masonry
  • Fireplace: Yes
  • LivingArea: 1850.0
  • Lot Size Area: 0.26
  • Window Features: Insulated Windows, Screens, Skylight(s)
  • Basement:Concrete: Yes
  • Fireplace Features:Gas Log: Yes
  • Appliances:Cooktop: Yes
  • Appliances Dishwasher: Yes
  • Appliances Range: Yes
  • Interior Features:Entrance Foyer: Yes
  • Basement:Crawl Space: Yes
  • Basement:Partial: Yes
  • Basement:Partially Finished: Yes
  • Appliances:Oven: Yes
  • Basement:Sump Pump: Yes
  • Interior: Basement YN: Yes
  • Interior: Fireplace YN: Yes
  • Fireplace Features: Living Room: Yes
  • Interior Features: Ceiling Fan(s): Yes
  • Interior Features: Eat-in Kitchen: Yes
  • Attic Features: Pull-Down Stairs: Yes
  • Flooring: Concrete: Yes
  • Attic Features: Floored: Yes

Exterior Features

  • Roof: Dimensional Style, Membrane
  • Construction Materials: Wood Siding, Brick Veneer
  • Fencing: Chain Link
  • Foundation Details: Block
  • Home Warranty: No
  • List Price: 200000.0
  • Other Structures: Shed(s)
  • Patio And Porch Features: Patio
  • Pool Private: No
  • View: Neighborhood
  • View YN: Yes
  • Waterfront: No
  • Construction Materials:Brick Veneer: Yes
  • Window Features:Insulated Windows: Yes
  • Window Features:Screens: Yes
  • Construction Materials:Wood Siding: Yes
  • Window Features:Skylight(s): Yes
  • Lot: Waterfront YN: No
  • Lot: Pool Private YN: No

Garage/Parking

  • Attached Garage: No
  • Carport: No
  • Garage Spaces: 1.0
  • Garage: Yes
  • Parking Features: Basement, Driveway, Garage Faces Front
  • Parking Features:Driveway: Yes
  • Parking Information: Garage YN: Yes
  • Parking Information: Garage Spaces: 1.0
  • Parking Information: Carport YN: No
  • Parking Features: Garage Faces Front: Yes
  • Parking Features: Basement: Yes

Utilities

  • Sewer: Public Sewer
  • Heating: Baseboard, Electric, Heat Pump, Natural Gas
  • Cooling: Attic Fan, Electric, Heat Pump
  • Cooling: Yes
  • Heating: Yes
  • Laundry Features: Electric Dryer Hookup, Washer Hookup
  • Utilities: Electricity Available, Natural Gas Available, Sewer Available, Water Available
  • Water Source: Public
  • Heating:Heat Pump2: Yes
  • Heating:Baseboard: Yes
  • Utilities: Cooling YN: Yes
  • Utilities: Heating YN: Yes
  • Heating: Natural Gas: Yes
  • Heating: Electric: Yes
  • Utilities: Electricity Available: Yes
  • Utilities: Water Available: Yes
  • Utilities: Natural Gas Available: Yes
  • Utilities: Sewer Available: Yes

Schools

  • Elementary School: Lane Allen
  • High School: Dunbar
  • Middle or Junior School: Beaumont

Lot Info

  • Lot Size Acres: 0.26
  • Lot Size Sq Ft: 11256.0
  • Parcel Number: 27069300

Ownership History

We collect this data history from publicly available records. To have your information removed, we recommend requesting removal directly through your county’s website.

Date Name Owned For Owner Type

Purchase Details

Closed on
Oct 4, 2025
Sold by
Bought by
Current Estimated Value
$342,439

Purchase Details

Listed on
May 1, 2024
Closed on
Jun 12, 2024
Sold by
Bought by
Seller's Agent
Susan Tegtmeier
Keller Williams Bluegrass Realty
Buyer's Agent
Susan Tegtmeier
Keller Williams Bluegrass Realty
List Price
$200,000
Sold Price
$206,000
Premium/Discount to List
$6,000
3%
Views
3

Home Financials for this Owner

Home Financials are based on the most recent Mortgage that was taken out on this home.
Avg. Annual Appreciation
26.67%
Source: Public Records

Home Values in the Area

Source: Public Records

Average Home Value in this Area


Source: Public Records

Agents Specializing in West Lexington, KY

See All Agents

Purchase History

We collect this data history from publicly available records. To have your information removed, we recommend requesting removal directly through your county’s website.

Date Buyer Sale Price Title Company
-- None Listed On Document
$206,000 Bluegrass Land Title
Source: Public Records

Property History

We collect this data history from publicly available records. To have your information removed, we recommend requesting removal directly through your county’s website.

Date Event Price List to Sale Price per Sq Ft
10/20/2024 10/20/24 Off Market $206,000 -- --
06/12/2024 06/12/24 Sold $206,000 +3.0% $111 / Sq Ft
05/01/2024 05/01/24 Pending -- -- --
05/01/2024 05/01/24 For Sale $200,000 -- $108 / Sq Ft
Source: ImagineMLS (Bluegrass REALTORS®)

Tax History

We collect this data history from publicly available records. To have your information removed, we recommend requesting removal directly through your county’s website.

Year Tax Paid Tax Assessment Tax Assessment Total Assessment is a certain percentage of the fair market value that is determined by local assessors to be the total taxable value of land and additions on the property. Land Improvement
2025 $3,277 $301,000 $0 $0
2024 $2,772 $301,000 $0 $0
2023 $2,131 $242,200 $0 $0
2022 $2,269 $242,200 $0 $0
2021 $2,269 $242,200 $0 $0
2020 $1,807 $199,900 $0 $0
2019 $1,807 $199,900 $0 $0
2018 $1,826 $199,900 $0 $0
2017 $1,729 $199,900 $0 $0
2015 $1,508 $190,000 $0 $0
2014 $1,508 $154,000 $0 $0
2012 $1,508 $190,000 $0 $0
Source: Public Records

Agents Affiliated with this Home

  • Section Image
See All Agents

Map

Source: ImagineMLS (Bluegrass REALTORS®)

MLS Number: 24008445

ImagineMLS (Bluegrass REALTORS®)

APN: 27069300

Your Personal Tour Guide

Ask me questions while you tour the home.