G
Seller's Agent in 2014
Gabrielle Hanson
Imprint Realty
(512) 925-2116
Estimated Value: $638,000 - $754,000
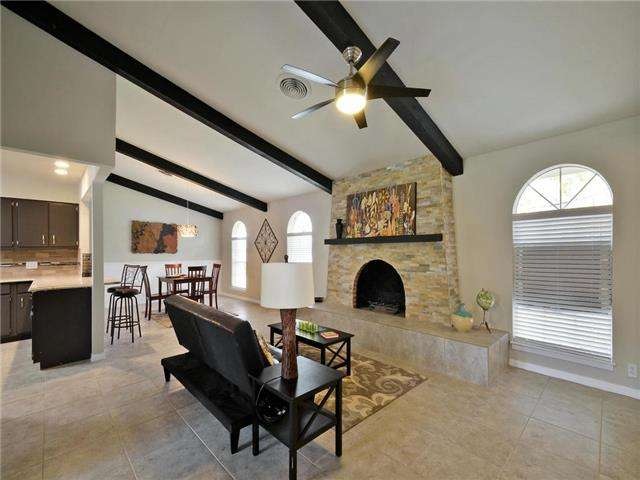
New, New, New! Modern fully renovated home in old town. Fresh exterior and interior paint, all new flooring, modern light fixtures, granite counter tops in all baths and kitchen and brand new stainless steel appliances. Large open living rooms and kitchen. Treed landscape in front and back yard. Foundation recently repaired with a lifetime, no exclusions, transferable warranty. MUST SEE! Owner/ agent.
Last Agent to Sell the Property
Imprint Realty License #0527651 Listed on: 11/26/2013
Last Buyer's Agent
Kay Kaiser
Century 21 Stribling Properties License #0213536

We collect this data history from publicly available records. To have your information removed, we recommend requesting removal directly through your county’s website.
We collect this data history from publicly available records. To have your information removed, we recommend requesting removal directly through your county’s website.
| Date | Buyer | Sale Price | Title Company |
|---|---|---|---|
| -- | Georgetown Title Company Inc | ||
| -- | Georgetown Title Company Inc |
We collect this data history from publicly available records. To have your information removed, we recommend requesting removal directly through your county’s website.
| Date | Status | Borrower | Loan Amount |
|---|---|---|---|
| Open | $264,000 | ||
| Previous Owner | $114,800 |
We collect this data history from publicly available records. To have your information removed, we recommend requesting removal directly through your county’s website.
| Date | Event | Price | List to Sale | Price per Sq Ft | Prior Sale |
|---|---|---|---|---|---|
| 05/08/2014 05/08/14 | Sold | -- | -- | -- | |
| 03/28/2014 03/28/14 | Pending | -- | -- | -- | |
| 03/20/2014 03/20/14 | Price Changed | $289,900 | -3.3% | $109 / Sq Ft | |
| 01/16/2014 01/16/14 | Price Changed | $299,900 | -3.2% | $113 / Sq Ft | |
| 12/17/2013 12/17/13 | Price Changed | $309,900 | -3.1% | $116 / Sq Ft | |
| 11/26/2013 11/26/13 | For Sale | $319,900 | +106.4% | $120 / Sq Ft | |
| 10/03/2013 10/03/13 | Sold | -- | -- | -- | View Prior Sale |
| 09/06/2013 09/06/13 | Pending | -- | -- | -- | |
| 08/03/2013 08/03/13 | Price Changed | $155,000 | -8.8% | $58 / Sq Ft | |
| 08/02/2013 08/02/13 | For Sale | $169,900 | 0.0% | $64 / Sq Ft | |
| 07/22/2013 07/22/13 | Pending | -- | -- | -- | |
| 12/13/2012 12/13/12 | For Sale | $169,900 | 0.0% | $64 / Sq Ft | |
| 11/30/2012 11/30/12 | Pending | -- | -- | -- | |
| 11/06/2012 11/06/12 | For Sale | $169,900 | -- | $64 / Sq Ft |
We collect this data history from publicly available records. To have your information removed, we recommend requesting removal directly through your county’s website.
| Year | Tax Paid | Tax Assessment Tax Assessment Total Assessment is a certain percentage of the fair market value that is determined by local assessors to be the total taxable value of land and additions on the property. | Land | Improvement |
|---|---|---|---|---|
| 2025 | $8,403 | $583,520 | ||
| 2024 | $8,403 | $530,473 | ||
| 2023 | $7,453 | $482,248 | $0 | $0 |
| 2022 | $8,607 | $438,407 | $0 | $0 |
| 2021 | $8,704 | $398,552 | $118,607 | $349,241 |
| 2020 | $8,035 | $362,320 | $112,973 | $277,002 |
| 2019 | $7,536 | $329,382 | $77,000 | $252,382 |
| 2018 | $6,767 | $312,106 | $77,000 | $248,235 |
| 2017 | $6,553 | $283,733 | $77,000 | $206,733 |
| 2016 | $6,309 | $273,163 | $77,000 | $196,163 |
| 2015 | $5,016 | $253,288 | $62,000 | $191,288 |
| 2014 | $5,016 | $216,359 | $0 | $0 |
G
Seller's Agent in 2014
Gabrielle Hanson
Imprint Realty
(512) 925-2116
K
Buyer's Agent in 2014
Kay Kaiser
Century 21 Stribling Properties
Seller's Agent in 2013
Jody Garcia
Real Broker, LLC
(512) 635-1843
42 Total Sales
Seller Co-Listing Agent in 2013
Kari Christ
Keller Williams Realty Lone St
(512) 677-7617
43 Total Sales
N
Buyer's Agent in 2013
Non Member
Non Member
Source: Unlock MLS (Austin Board of REALTORS®)
MLS Number: 7593477
APN: R042106
Disclaimer: Certain information contained herein is derived from information provided by parties other than Homes.com. All information provided is deemed reliable, but is not guaranteed to be accurate and should be independently verified.
Based on information from the Austin Board of REALTORS® (alternatively, from ACTRIS). Neither the Board nor ACTRIS guarantees or is in any way responsible for its accuracy. All data is provided “AS IS” and with all faults. Data maintained by the Board or ACTRIS may not reflect all real estate activity in the market.
Information being provided is for consumers’ personal, non-commercial use and may not be used for any purpose other than to identify prospective properties consumers may be interested in purchasing. All data is obtained from various sources and may not have been verified by broker or MLS GRID. Supplied Open House Information is subject to change without notice. All information should be independently reviewed and verified for accuracy. Properties may or may not be listed by the office/agent presenting the information. Some IDX listings have been excluded from this website.
Based on information submitted to the MLS GRID
Listings courtesy of Unlock MLS (Austin Board of REALTORS®) as distributed by MLS GRID
Ask me questions while you tour the home.