
Susan Nevel
A.Z. & Associates
(623) 323-1803
113 Total Sales
1 in South Tempe
$305,000 Price
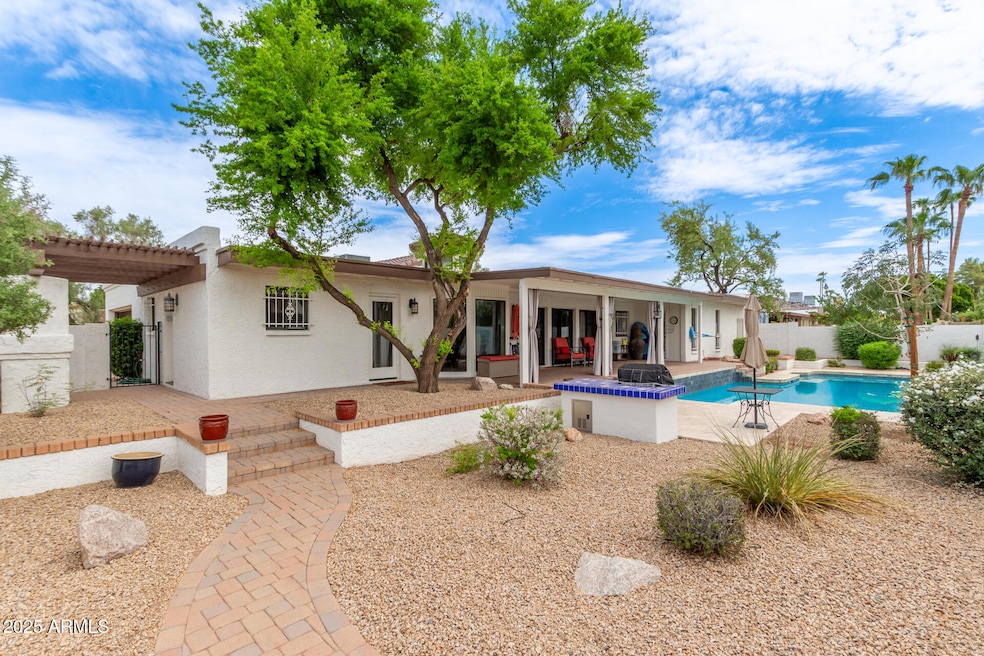
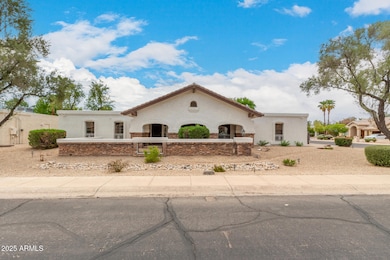
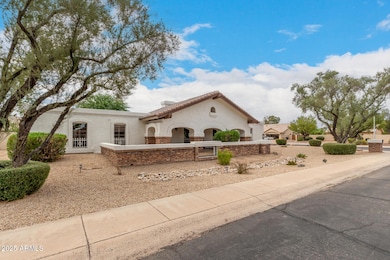
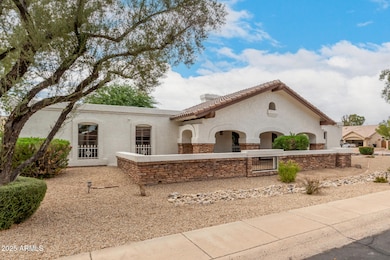
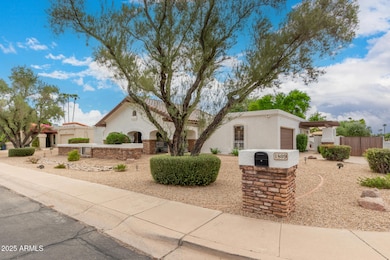
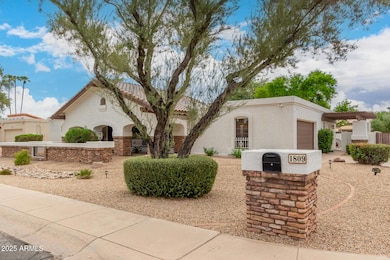
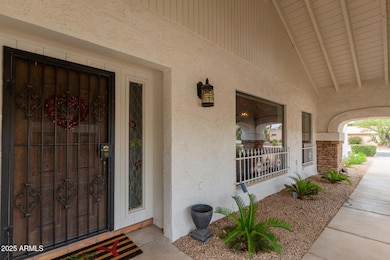
Welcome to this stunning 4-bedroom, 2.5-bath home with an additional office, perfectly situated on a desirable corner lot in the sought-after Estate La Colina community. Offering north/south exposure and no HOA, this property combines comfort, style, and convenience. Over $150,000 put into property updates in last few years including; new roof, complete pool resurfacing, all new pool equipment, updated tile flooring, new kitchen and laundry cabinetry, bathroom refreshes including new vanities and interior & exterior paint. Step inside to find a thoughtfully updated interior featuring a spacious layout and updated finishes throughout. The inviting two-way fireplace creates a warm focal point between the living and family rooms, while the remodeled kitchen and bathrooms bring a fresh, contemporary feel. The primary suite has been beautifully remodeled, providing a true retreat. Enjoy Arizona living at its best in the backyard, where a recently redone pool is ready for relaxation and entertaining. Major updates have already been taken care of in the last few years, including flooring, cabinetry, bathroom updates fireplace enhancements, interior/exterior paint and a new roof , ensuring peace of mind for years to come. Located close to excellent dining, shopping, and freeway access, this home offers the perfect balance of lifestyle and location. Don't miss the opportunity to own this move-in-ready gem in Estate La Colina!
Last Agent to Sell the Property
My Home Group Real Estate License #SA650605000 Listed on: 09/03/2025
We collect this data history from publicly available records. To have your information removed, we recommend requesting removal directly through your county’s website.
Susan Nevel
A.Z. & Associates
(623) 323-1803
113 Total Sales
1 in South Tempe
$305,000 Price
Ed Drummond
Capstone Realty Professionals
(480) 680-7809
95 Total Sales
1 in South Tempe
$849,000 Price
Jobey Frank
Realty ONE Group
(623) 900-1395
178 Total Sales
1 in South Tempe
$439,000 Price
Ruben Luna
eXp Realty
(623) 323-9793
2,286 Total Sales
2 in South Tempe
$615K - $1.5M Price Range
Mike Foley
West USA Realty
(888) 621-6956
42 Total Sales
1 in South Tempe
$635,000 Price
Lala Smith
eXp Realty
(602) 900-1668
437 Total Sales
1 in South Tempe
$815,000 Price
We collect this data history from publicly available records. To have your information removed, we recommend requesting removal directly through your county’s website.
| Date | Type | Sale Price | Title Company |
|---|---|---|---|
| Warranty Deed | $850,000 | None Listed On Document | |
| Special Warranty Deed | -- | None Listed On Document | |
| Special Warranty Deed | -- | None Listed On Document | |
| Warranty Deed | -- | Pioneer Title Agency Inc | |
| Interfamily Deed Transfer | -- | Driggs Title Agency Inc | |
| Interfamily Deed Transfer | -- | Capital Title Agency Inc | |
| Warranty Deed | $300,000 | Security Title Agency | |
| Joint Tenancy Deed | $181,000 | Transamerica Title Ins Co |
We collect this data history from publicly available records. To have your information removed, we recommend requesting removal directly through your county’s website.
| Date | Status | Loan Amount | Loan Type |
|---|---|---|---|
| Open | $680,000 | New Conventional | |
| Previous Owner | $250,000 | New Conventional | |
| Previous Owner | $279,000 | No Value Available | |
| Previous Owner | $322,435 | New Conventional | |
| Previous Owner | $339,600 | Unknown | |
| Previous Owner | $341,000 | Unknown | |
| Previous Owner | $100,000 | Stand Alone Second | |
| Previous Owner | $53,250 | Unknown | |
| Previous Owner | $243,750 | Unknown | |
| Previous Owner | $242,350 | No Value Available | |
| Previous Owner | $240,000 | New Conventional |
We collect this data history from publicly available records. To have your information removed, we recommend requesting removal directly through your county’s website.
| Date | Event | Price | List to Sale | Price per Sq Ft |
|---|---|---|---|---|
| 12/22/2025 12/22/25 | Sold | $850,000 | -2.9% | $268 / Sq Ft |
| 11/06/2025 11/06/25 | Price Changed | $875,000 | -2.7% | $276 / Sq Ft |
| 10/08/2025 10/08/25 | Price Changed | $899,000 | -4.9% | $284 / Sq Ft |
| 09/27/2025 09/27/25 | Price Changed | $945,000 | -3.1% | $298 / Sq Ft |
| 09/03/2025 09/03/25 | For Sale | $975,000 | -- | $308 / Sq Ft |
We collect this data history from publicly available records. To have your information removed, we recommend requesting removal directly through your county’s website.
| Year | Tax Paid | Tax Assessment Tax Assessment Total Assessment is a certain percentage of the fair market value that is determined by local assessors to be the total taxable value of land and additions on the property. | Land | Improvement |
|---|---|---|---|---|
| 2025 | $4,703 | $48,634 | ||
| 2024 | $4,415 | $46,318 | ||
| 2023 | $4,415 | $57,950 | $11,590 | $46,360 |
| 2022 | $4,182 | $45,650 | $9,130 | $36,520 |
| 2021 | $4,289 | $43,110 | $8,620 | $34,490 |
| 2020 | $4,181 | $42,250 | $8,450 | $33,800 |
| 2019 | $4,039 | $41,280 | $8,250 | $33,030 |
| 2018 | $3,898 | $38,580 | $7,710 | $30,870 |
| 2017 | $3,725 | $37,060 | $7,410 | $29,650 |
| 2016 | $3,764 | $39,270 | $7,850 | $31,420 |
| 2015 | $3,463 | $36,200 | $7,240 | $28,960 |
Seller's Agent in 2025
Christina Strack
My Home Group
(602) 738-6802
2 in this area
40 Total Sales
J
Seller Co-Listing Agent in 2025
Jason Strack
My Home Group Real Estate
(480) 685-2760
2 in this area
37 Total Sales
Buyer's Agent in 2025
Kevin Weil
RE/MAX
(602) 793-7492
9 in this area
130 Total Sales
Buyer Co-Listing Agent in 2025
Christa Weil
RE/MAX
8 in this area
120 Total Sales
Source: Arizona Regional Multiple Listing Service (ARMLS)
MLS Number: 6914044
APN: 301-50-044
Disclaimer: Certain information contained herein is derived from information provided by parties other than Homes.com. All information provided is deemed reliable, but is not guaranteed to be accurate and should be independently verified.
All information should be verified by the recipient and none is guaranteed as accurate by ARMLS
Listing Information presented by local MLS brokerage: Ten-X, local REALTOR®- Arlene Richardson - (888)-952-6393
Ask me questions while you tour the home.