
Cindi Knippers
Responds Quickly
C21/First Choice Realty
(539) 202-7424
122 Total Sales
4 in Central Broken Arrow
$187K - $279K Price Range
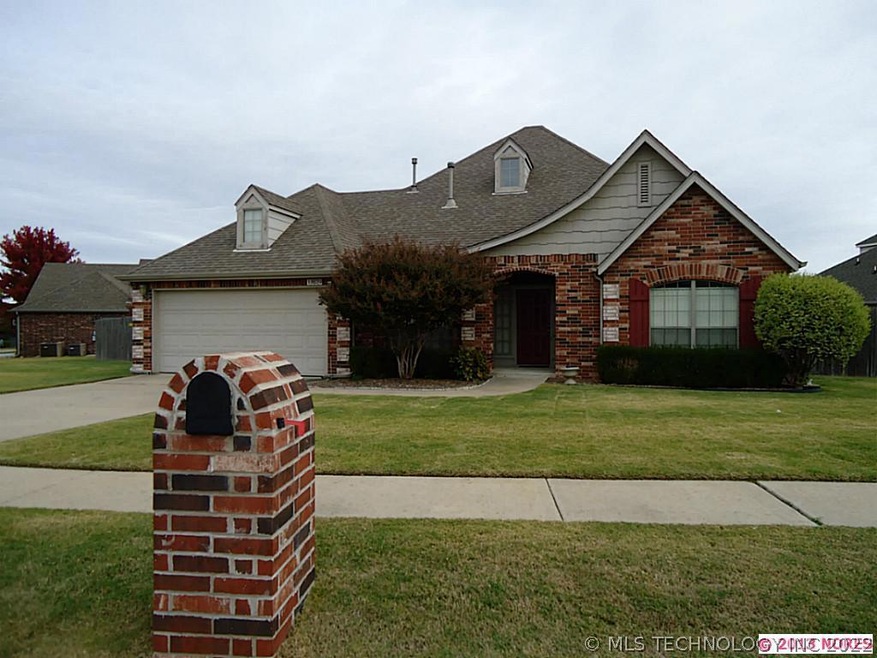
Estimated Value: $331,746
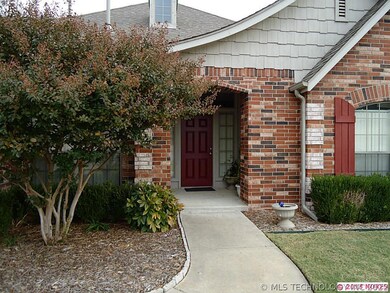
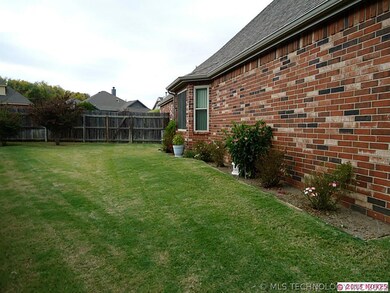
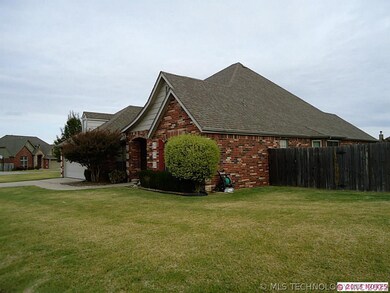
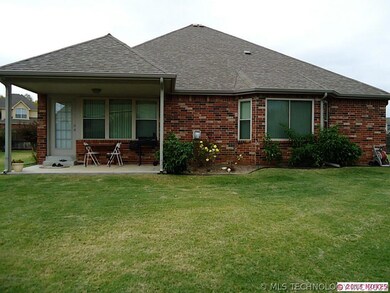
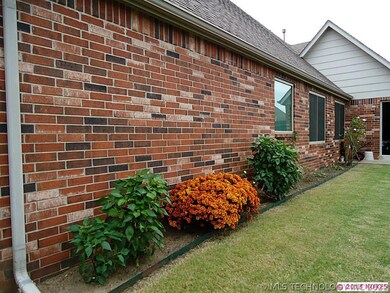
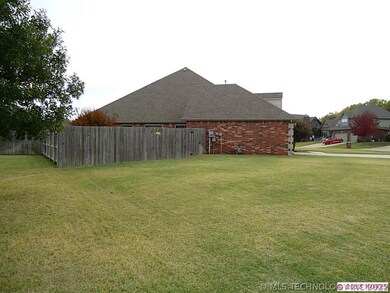
One-story on lovely, large, manicured corner lot. One-owner, perfect condition. Study, formal dining, super large kitchen open to combo, niche, most windows replaced in 2010. Super-size garage. Split bedrms. Full brick, sprinkler system, fenced.
Last Buyer's Agent
Debby Sparks
Inactive Office License #150210
We collect this data history from publicly available records. To have your information removed, we recommend requesting removal directly through your county’s website.
Cindi Knippers
C21/First Choice Realty
(539) 202-7424
122 Total Sales
4 in Central Broken Arrow
$187K - $279K Price Range
Kenny Tate
Keller Williams Advantage
(539) 424-2622
116 Total Sales
1 in Central Broken Arrow
$198,000 Price
Carrie Ledbetter
Realty One Group Dreamers
(539) 666-1819
106 Total Sales
3 in Central Broken Arrow
$195K - $256K Price Range
Allie Rupprecht
Solid Rock REALTORS
(539) 210-3835
138 Total Sales
1 in Central Broken Arrow
$165,000 Price
John Smucker
McGraw, REALTORS
(539) 999-0302
149 Total Sales
1 in Central Broken Arrow
$465,000 Price
Mitsy Soltero
Epique Realty
(539) 215-9940
39 Total Sales
3 in Central Broken Arrow
$153K - $284K Price Range
We collect this data history from publicly available records. To have your information removed, we recommend requesting removal directly through your county’s website.
| Date | Buyer | Sale Price | Title Company |
|---|---|---|---|
| $193,000 | Firstitle & Abstract Svcs Ll | ||
| -- | -- | ||
| $183,500 | -- |
We collect this data history from publicly available records. To have your information removed, we recommend requesting removal directly through your county’s website.
| Date | Status | Borrower | Loan Amount |
|---|---|---|---|
| Open | $163,300 | ||
| Closed | $173,700 |
We collect this data history from publicly available records. To have your information removed, we recommend requesting removal directly through your county’s website.
| Date | Event | Price | List to Sale | Price per Sq Ft |
|---|---|---|---|---|
| 05/23/2014 05/23/14 | Sold | $193,000 | -5.9% | $85 / Sq Ft |
| 10/30/2013 10/30/13 | Pending | -- | -- | -- |
| 10/30/2013 10/30/13 | For Sale | $205,000 | -- | $90 / Sq Ft |
We collect this data history from publicly available records. To have your information removed, we recommend requesting removal directly through your county’s website.
| Year | Tax Paid | Tax Assessment Tax Assessment Total Assessment is a certain percentage of the fair market value that is determined by local assessors to be the total taxable value of land and additions on the property. | Land | Improvement |
|---|---|---|---|---|
| 2025 | $3,760 | $29,226 | $3,274 | $25,952 |
| 2024 | $3,406 | $27,834 | $3,451 | $24,383 |
| 2023 | $3,406 | $26,509 | $3,122 | $23,387 |
| 2022 | $3,272 | $25,246 | $3,799 | $21,447 |
| 2021 | $3,118 | $24,044 | $3,618 | $20,426 |
| 2020 | $3,021 | $22,899 | $3,784 | $19,115 |
| 2019 | $3,023 | $22,899 | $3,784 | $19,115 |
| 2018 | $2,982 | $22,899 | $3,784 | $19,115 |
| 2017 | $2,917 | $22,292 | $3,684 | $18,608 |
| 2016 | $2,775 | $21,230 | $3,784 | $17,446 |
| 2015 | $2,751 | $21,230 | $3,784 | $17,446 |
| 2014 | $2,513 | $20,185 | $3,784 | $16,401 |
Seller's Agent in 2014
Jan Gordon
Gordon
(918) 355-5555
1 in this area
16 Total Sales
D
Buyer's Agent in 2014
Debby Sparks
Inactive Office
Source: MLS Technology
MLS Number: 1334151
APN: 81269-84-02-13470
Disclaimer: Certain information contained herein is derived from information provided by parties other than Homes.com. All information provided is deemed reliable, but is not guaranteed to be accurate and should be independently verified.
IDX information is provided exclusively for personal, non-commercial use, and may not be used for any purpose other than to identify prospective properties consumers may be interested in purchasing.
Information is deemed reliable but not guaranteed.
Ask me questions while you tour the home.