
Brody Murphy Novak Group
Douglas Elliman Real Estate - Park Plaza
(781) 661-6002
44 Total Sales
1 in Downtown Everett
$525,000 Price
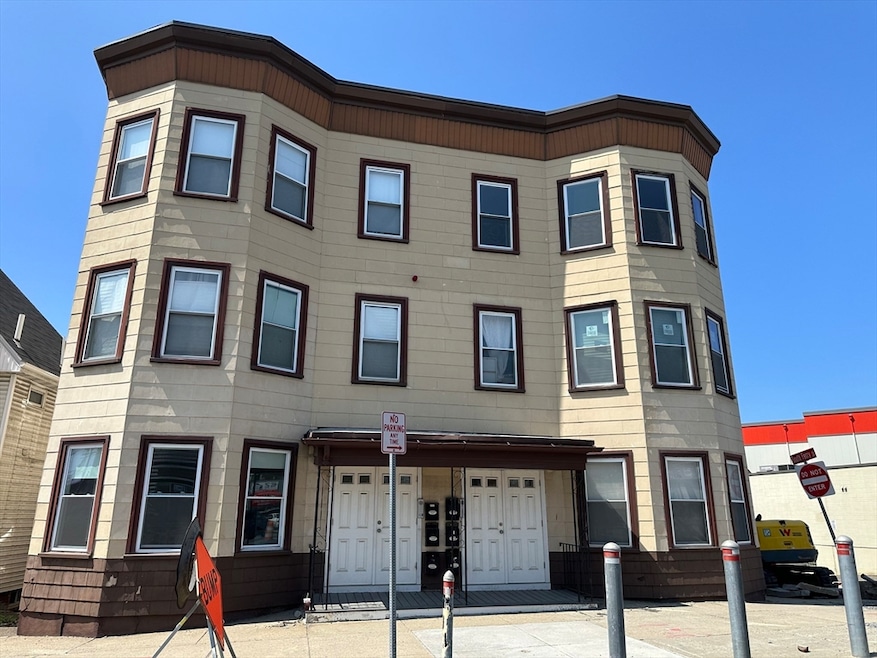
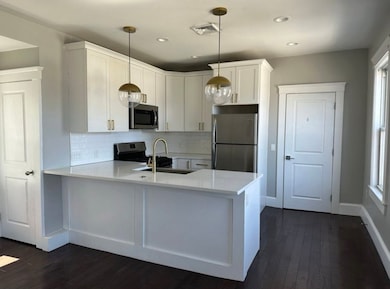
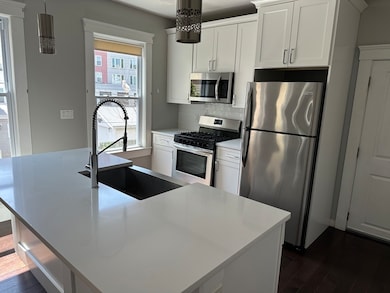

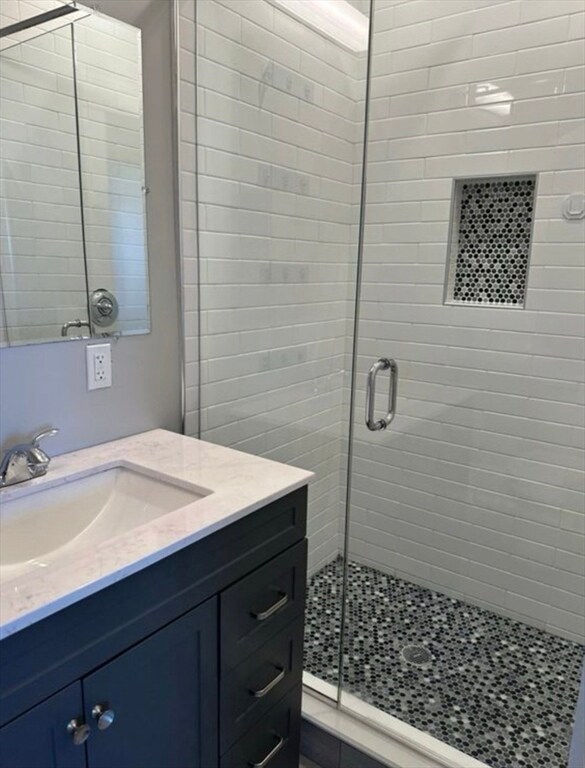

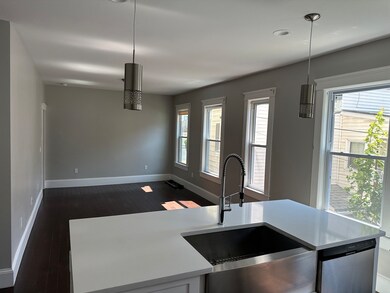
This TURNKEY fully renovated 6-family in Everett offers an exceptional investment opportunity. Each of the six spacious 3BD/1BA units features 1,200+ sq ft of modern living space with white shaker cabinetry, quartz countertops, stainless steel appliances, and brand-new electrical, plumbing, and mechanical systems, providing true low-maintenance, long-term stability.Perfectly positioned near the Tobin Bridge, Revere Beach Parkway, and Encore, this property delivers strong rental demand, commuter convenience, and reliable cash flow. A rare chance to secure a beautifully updated, high-performing six-unit asset in one of Everett’s fastest-growing markets.
Brody Murphy Novak Group
Douglas Elliman Real Estate - Park Plaza
(781) 661-6002
44 Total Sales
1 in Downtown Everett
$525,000 Price
VIP Group
Moor Realty Group
(781) 737-7873
55 Total Sales
1 in Downtown Everett
$1,255,000 Price
Kelly Dimbat
Lamacchia Realty, Inc.
(781) 557-4147
119 Total Sales
1 in Downtown Everett
$980,000 Price
North Star Group
Real Broker MA, LLC
(857) 240-5268
110 Total Sales
2 in Downtown Everett
$360K - $495K Price Range
Saul Perlera
Perlera Real Estate
(781) 539-1894
61 Total Sales
1 in Downtown Everett
$760,000 Price
Debra Beaudry
BHG Masiello Bedford
(603) 255-4713
89 Total Sales
1 in Downtown Everett
$390,000 Price
We collect this data history from publicly available records. To have your information removed, we recommend requesting removal directly through your county’s website.
| Date | Event | Price | List to Sale | Price per Sq Ft |
|---|---|---|---|---|
| 07/24/2026 07/24/26 | Sold | $2,500,000 | -5.6% | $316 / Sq Ft |
| 07/01/2026 07/01/26 | For Sale | $2,649,000 | 0.0% | $335 / Sq Ft |
| 12/27/2025 12/27/25 | Pending | -- | -- | -- |
| 11/29/2025 11/29/25 | Price Changed | $2,649,000 | -3.6% | $335 / Sq Ft |
| 11/14/2025 11/14/25 | For Sale | $2,749,000 | -- | $348 / Sq Ft |
We collect this data history from publicly available records. To have your information removed, we recommend requesting removal directly through your county’s website.
| Year | Tax Paid | Tax Assessment Tax Assessment Total Assessment is a certain percentage of the fair market value that is determined by local assessors to be the total taxable value of land and additions on the property. | Land | Improvement |
|---|---|---|---|---|
| 2025 | $9,618 | $110,891 | $4,907 | $105,984 |
| 2024 | $9,391 | $108,866 | $4,817 | $104,049 |
| 2023 | $8,824 | $101,158 | $4,476 | $96,682 |
| 2022 | $8,331 | $95,423 | $4,223 | $91,200 |
| 2021 | $8,610 | $90,638 | $4,011 | $86,627 |
| 2020 | $7,892 | $85,413 | $3,780 | $81,633 |
| 2019 | $7,892 | $85,413 | $3,780 | $81,633 |
| 2018 | $7,545 | $83,386 | $3,690 | $79,696 |
| 2017 | $7,893 | $83,738 | $3,706 | $80,032 |
| 2016 | $7,876 | $83,638 | $3,702 | $79,936 |
| 2015 | $6,895 | $81,202 | $3,594 | $77,608 |
| 2014 | $6,670 | $80,398 | $3,558 | $76,840 |
| 2013 | $6,735 | $80,398 | $3,558 | $76,840 |
SA
Seller's Agent in 2026
Sarah Abouchleih
EVO Real Estate Group, LLC
1 in this area
6 Total Sales
Buyer's Agent in 2026
Frank Rossetti
Coldwell Banker Realty - Lynnfield
(781) 718-4662
1 in this area
44 Total Sales
Source: MLS Property Information Network (MLS PIN)
MLS Number: 73455025
Disclaimer: Certain information contained herein is derived from information provided by parties other than Homes.com. All information provided is deemed reliable, but is not guaranteed to be accurate and should be independently verified.
The property listing data and information, or the Images, set forth herein were provided to MLS Property Information Network, Inc. from third party sources, including sellers, lessors and public records, and were compiled by MLS Property Information Network, Inc. The property listing data and information, and the Images, are for the personal, non-commercial use of consumers having a good faith interest in purchasing or leasing listed properties of the type displayed to them and may not be used for any purpose other than to identify prospective properties which such consumers may have a good faith interest in purchasing or leasing. MLS Property Information Network, Inc. and its subscribers disclaim any and all representations and warranties as to the accuracy of the property listing data and information, or as to the accuracy of any of the Images, set forth herein.
Ask me questions while you tour the home.