
Seller's Agent in 2026
Julia Travess
Triple Oaks Realty LLC
(541) 505-0636
4 in this area
74 Total Sales
Estimated Value: $486,000 - $581,000
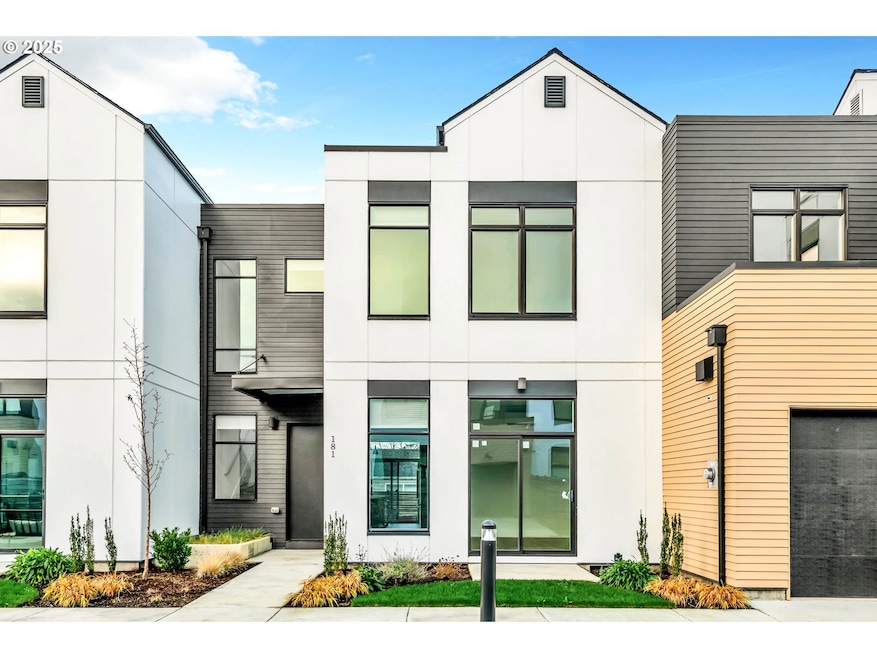

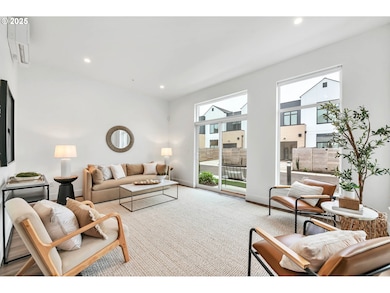
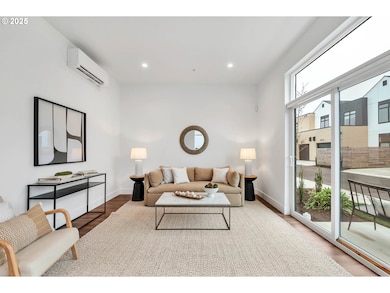
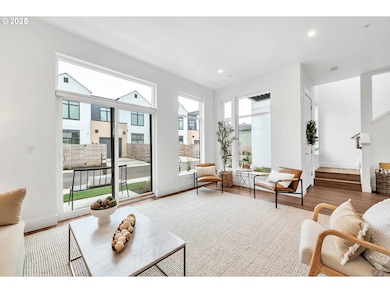
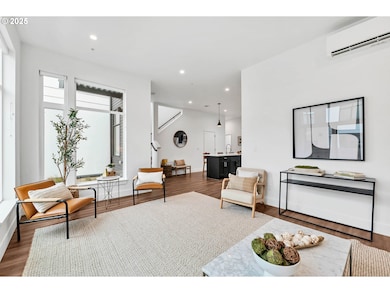
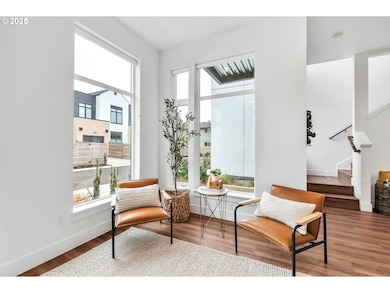
SPECIAL PRICING! Don’t miss this chance to own the final unit in this popular floor plan—now under 500k for a limited time. New construction, move-in ready, and priced to sell before year-end. 181 Civic Dr offers 2-bedrooms and 2.1-bathrooms. Inside, you'll find gorgeous finishes throughout, including luxury vinyl plank flooring, quartz countertops, large windows and high ceilings. The lower level features an open-concept living area and a modern kitchen equipped with stainless steel appliances, perfect for entertaining. A half bathroom is conveniently located on this level. Upstairs, both bedrooms boast en-suite bathrooms, providing privacy and comfort. A cozy nook offers the ideal space for a home office or study area.Outdoor living is just as inviting with a charming front deck and a fenced backyard. The HOA takes care of all landscaping, ensuring a beautifully maintained exterior year-round. HOA allows rentals of 30+ days—ideal for mid-term stays, seasonal rentals, or extended visits. The attached one-car garage completes the package, providing secure parking and additional storage.This new construction home is perfectly situated in a prime location near Civic Park, the University of Oregon, and South Eugene High School. Enjoy the convenience of nearby restaurants, easy access to public transportation, and a vibrant neighborhood with countless amenities. Located at The Townhomes at 20th & Amazon, where luxury meets convenience in the heart of Eugene.
Last Agent to Sell the Property
Triple Oaks Realty LLC Brokerage Phone: 541-505-0636 License #201218857 Listed on: 01/10/2025
We collect this data history from publicly available records. To have your information removed, we recommend requesting removal directly through your county’s website.
We collect this data history from publicly available records. To have your information removed, we recommend requesting removal directly through your county’s website.
| Date | Buyer | Sale Price | Title Company |
|---|---|---|---|
| $490,000 | Cascade Title |
We collect this data history from publicly available records. To have your information removed, we recommend requesting removal directly through your county’s website.
| Date | Status | Borrower | Loan Amount |
|---|---|---|---|
| Closed | $290,000 |
We collect this data history from publicly available records. To have your information removed, we recommend requesting removal directly through your county’s website.
| Date | Event | Price | List to Sale | Price per Sq Ft |
|---|---|---|---|---|
| 04/02/2026 04/02/26 | Sold | $490,000 | -1.8% | $319 / Sq Ft |
| 03/06/2026 03/06/26 | Pending | -- | -- | -- |
| 10/09/2025 10/09/25 | Price Changed | $499,000 | -3.9% | $325 / Sq Ft |
| 08/14/2025 08/14/25 | Price Changed | $519,000 | -1.1% | $338 / Sq Ft |
| 01/10/2025 01/10/25 | For Sale | $525,000 | -- | $342 / Sq Ft |
We collect this data history from publicly available records. To have your information removed, we recommend requesting removal directly through your county’s website.
| Year | Tax Paid | Tax Assessment Tax Assessment Total Assessment is a certain percentage of the fair market value that is determined by local assessors to be the total taxable value of land and additions on the property. | Land | Improvement |
|---|---|---|---|---|
| 2025 | $6,571 | $337,277 | -- | -- |
| 2024 | $6,490 | $327,454 | -- | -- |
| 2023 | $6,490 | $11,163 | -- | -- |
| 2022 | $160 | $8,141 | $0 | $0 |
Seller's Agent in 2026
Julia Travess
Triple Oaks Realty LLC
(541) 505-0636
4 in this area
74 Total Sales
Buyer's Agent in 2026
Brian House
Keller Williams The Cooley Real Estate Group
(541) 513-3603
1 in this area
201 Total Sales
Source: Regional Multiple Listing Service (RMLS)
MLS Number: 190119528
APN: 1913726
Disclaimer: Certain information contained herein is derived from information provided by parties other than Homes.com. All information provided is deemed reliable, but is not guaranteed to be accurate and should be independently verified.
The content relating to real estate for sale on this web site comes in part from the IDX program of the RMLS™ of Portland, Oregon. Real estate listings held by brokerage firms other than Ten-X are marked with the RMLS™ logo, and detailed information about these properties includes the names of the listing brokers. Listing content is copyright © 2026 RMLS™, Portland, Oregon. Some properties which appear for sale on this web site may subsequently have sold or may no longer be available. All information provided is deemed reliable but is not guaranteed and should be independently verified.
Ask me questions while you tour the home.