
Elaine Montgomery
Murney Associates - Primrose
(417) 815-7026
200 Total Sales
1 in Osage Beach
$4,000 Price


Estimated Value: $499,000 - $757,000
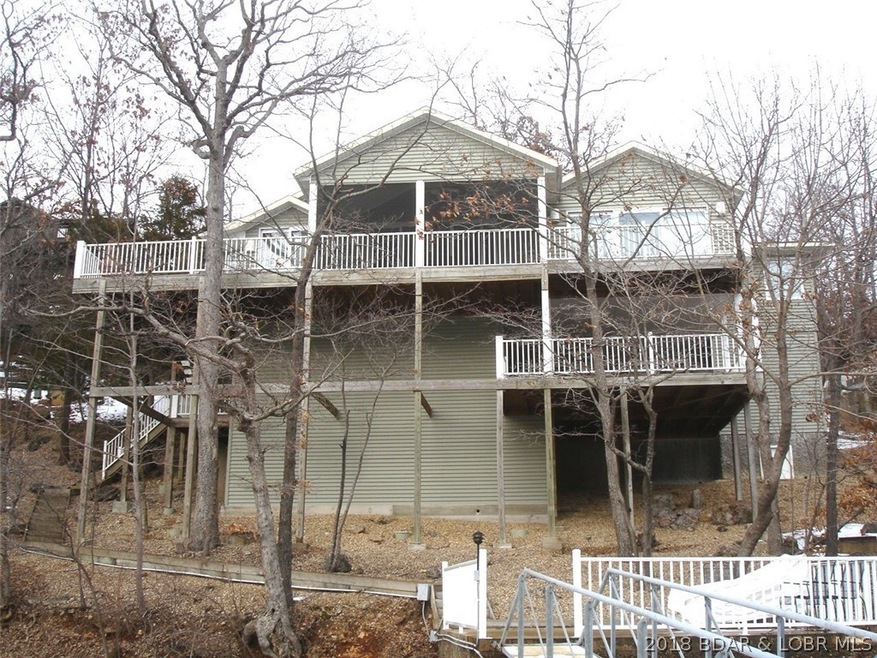
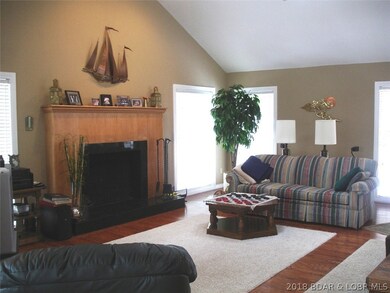
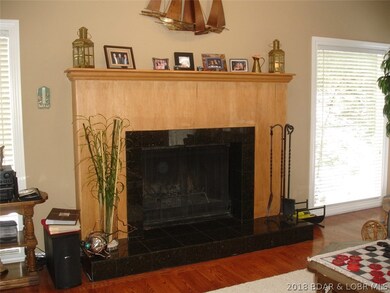
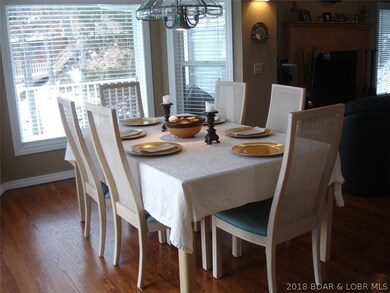
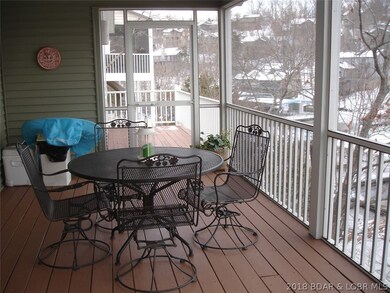
Totally Updated Tan Tar A home on waterfront, beautiful cove location with a main channel view. Concrete Boat dock in protected cove is awesome! Multiple decks with plenty of room to entertain PLUS martini deck at waters edge. Home features Hardwood floors in living, dining & kitchen. Kitchen has granite counter tops, breakfast bar, adjoining dining area with easy access to relaxing screened porch & open deck.... perfect place to BBQ. Master Suite is enormous with one of the most beautiful baths ever....like in a magazine, adjoining bonus room is a lovely addition, they use as office but would be sitting area , exercise area or whatever you desire. Lower level features 2 oversized bedrooms and one is large enough to develop into 2 rooms! Great Parking too! Close to all amenities ! Be part of the new EXCITING MARGARITAVILLE RESORT. A MUST SEE HOME
Last Agent to Sell the Property
NextHome Lake Living License #2000168095 Listed on: 02/09/2018
We collect this data history from publicly available records. To have your information removed, we recommend requesting removal directly through your county’s website.
Elaine Montgomery
Murney Associates - Primrose
(417) 815-7026
200 Total Sales
1 in Osage Beach
$4,000 Price
Doreen McCormick
Ozark Realty
(573) 279-1675
73 Total Sales
8 in Osage Beach
$243K - $750K Price Range
Tammy Amer
Dockside Homes & Co
(660) 251-2341
63 Total Sales
1 in Osage Beach
$1,540,000 Price
Maya Standfield
Weichert, Realtors® - Laurie Realty
(660) 466-2487
19 Total Sales
3 in Osage Beach
$145K - $290K Price Range
Mark Stewart
Keller Williams Local
(417) 815-5002
220 Total Sales
1 in Osage Beach
$920,000 Price
ANN KLIMKEWICZ, PC
RE/MAX Lake of the Ozarks
(573) 496-1503
253 Total Sales
51 in Osage Beach
$20K - $750K Price Range
We collect this data history from publicly available records. To have your information removed, we recommend requesting removal directly through your county’s website.
| Date | Buyer | Sale Price | Title Company |
|---|---|---|---|
| -- | None Listed On Document | ||
| -- | None Listed On Document | ||
| -- | -- |
We collect this data history from publicly available records. To have your information removed, we recommend requesting removal directly through your county’s website.
| Date | Event | Price | List to Sale | Price per Sq Ft |
|---|---|---|---|---|
| 05/01/2018 05/01/18 | Sold | -- | -- | -- |
| 04/01/2018 04/01/18 | Pending | -- | -- | -- |
| 02/09/2018 02/09/18 | For Sale | $299,500 | -- | $100 / Sq Ft |
We collect this data history from publicly available records. To have your information removed, we recommend requesting removal directly through your county’s website.
| Year | Tax Paid | Tax Assessment Tax Assessment Total Assessment is a certain percentage of the fair market value that is determined by local assessors to be the total taxable value of land and additions on the property. | Land | Improvement |
|---|---|---|---|---|
| 2025 | $1,821 | $42,910 | $0 | $0 |
| 2023 | $1,936 | $42,910 | $0 | $0 |
| 2022 | $1,906 | $42,910 | $0 | $0 |
| 2021 | $1,906 | $42,910 | $0 | $0 |
| 2020 | $1,921 | $42,910 | $0 | $0 |
| 2019 | $1,921 | $42,910 | $0 | $0 |
| 2018 | $1,921 | $42,910 | $0 | $0 |
| 2017 | $1,841 | $42,910 | $0 | $0 |
| 2016 | $1,888 | $72,270 | $0 | $0 |
| 2015 | $1,887 | $45,060 | $0 | $0 |
| 2014 | $1,886 | $45,060 | $0 | $0 |
| 2013 | -- | $42,370 | $0 | $0 |
Seller's Agent in 2018
Menda GILBERT
NextHome Lake Living
(573) 434-0355
213 Total Sales
B
Seller Co-Listing Agent in 2018
Bobbi Bash
NextHome Lake Living
Source: Bagnell Dam Association of REALTORS®
MLS Number: 3500302
APN: 08-3.0-07.0-000.0-004-030.000
Disclaimer: Certain information contained herein is derived from information provided by parties other than Homes.com. All information provided is deemed reliable, but is not guaranteed to be accurate and should be independently verified.
IDX information is provided exclusively for personal, non-commercial use, and may not be used for any purpose other than to identify prospective properties consumers may be interested in purchasing. Information is deemed reliable but not guaranteed.
Ask me questions while you tour the home.