
Tyler Costa
Keller Williams Realty-Metropolitan
(844) 412-1474
98 Total Sales
2 in Derry
$174K - $396K Price Range


Estimated Value: $605,931 - $650,000
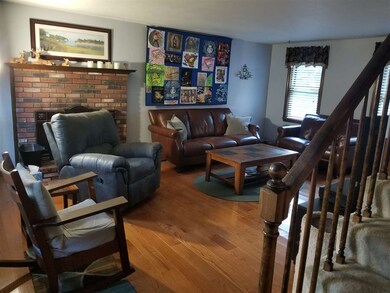
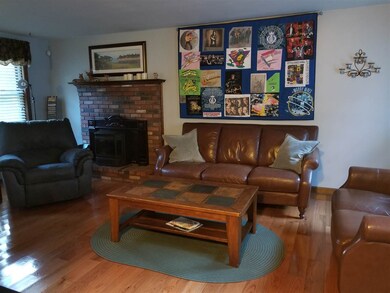
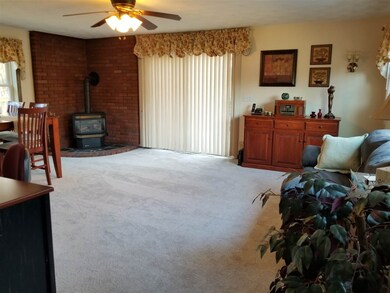
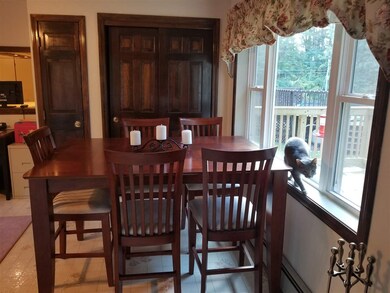
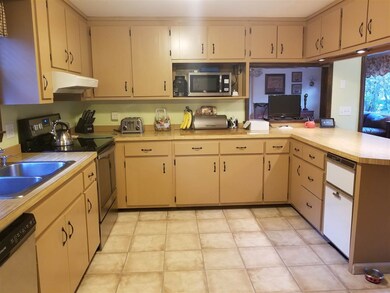
Garrison/Colonial on landscaped one acre corner lot with open floor plan offers so much for you! Attached, extra depth two car garage for all your toys and tools. L-shaped huge wrap around party deck off family room sliders, overlooks yard/pool. Easy care pellet stove in living room, plus gas fireplace in the freshly carpeted family room. Enjoy heating with the economical top notch Penzotti boiler with 3 zones. Abundant cabinets are a cook's delight in this large eat-in kitchen with breakfast bar, plus convenient half bath on first floor. Exceptional storage in your walk in linen closet upstairs. Lower level offers 2nd full bath, perfect for pool parties, with jacuzzi tub plus additional area with finished room useful as office/craft room/guestroom with closet/gaming. Above ground pool with pool deck for summer relaxation. Fully fenced yard with storage sheds-pick fresh apples from your own trees. Nicely sited on corner of Twin Brook and Fordway Ext.
Last Agent to Sell the Property
Nancy Philbrick
Paul Blais Realty Brokerage Phone: 603-345-7275 License #009838 Listed on: 01/15/2019
We collect this data history from publicly available records. To have your information removed, we recommend requesting removal directly through your county’s website.
Tyler Costa
Keller Williams Realty-Metropolitan
(844) 412-1474
98 Total Sales
2 in Derry
$174K - $396K Price Range
Amy Jones
The Gove Group Real Estate, LLC
(877) 731-4103
50 Total Sales
1 in Derry
$155,000 Price
Angela Keef
BHHS Verani Concord
(877) 343-2619
54 Total Sales
1 in Derry
$260,000 Price
John Raymond
Coldwell Banker Realty Center Harbor NH
(844) 958-1420
148 Total Sales
2 in Derry
$365K - $637K Price Range
Sonia Bramhall
BHHS Verani Salem
(844) 986-2901
119 Total Sales
8 in Derry
$300K - $813K Price Range
Kelty Agnew
RE/MAX Innovative Properties
(978) 842-5039
47 Total Sales
1 in Derry
$746,800 Price
We collect this data history from publicly available records. To have your information removed, we recommend requesting removal directly through your county’s website.
| Date | Buyer | Sale Price | Title Company |
|---|---|---|---|
| $310,000 | -- | ||
| $218,000 | -- | ||
| $240,000 | -- | ||
| $118,000 | -- |
We collect this data history from publicly available records. To have your information removed, we recommend requesting removal directly through your county’s website.
| Date | Status | Borrower | Loan Amount |
|---|---|---|---|
| Open | $251,250 | ||
| Closed | $248,000 | ||
| Closed | $213,000 | ||
| Previous Owner | $75,000 |
We collect this data history from publicly available records. To have your information removed, we recommend requesting removal directly through your county’s website.
| Date | Event | Price | List to Sale | Price per Sq Ft | Prior Sale |
|---|---|---|---|---|---|
| 02/22/2019 02/22/19 | Sold | $310,000 | -4.6% | $186 / Sq Ft | |
| 01/28/2019 01/28/19 | Pending | -- | -- | -- | |
| 01/15/2019 01/15/19 | For Sale | $325,000 | +49.1% | $195 / Sq Ft | |
| 07/04/2014 07/04/14 | Sold | $218,000 | -5.2% | $126 / Sq Ft | View Prior Sale |
| 04/24/2014 04/24/14 | Pending | -- | -- | -- | |
| 05/24/2013 05/24/13 | For Sale | $229,900 | -- | $133 / Sq Ft |
We collect this data history from publicly available records. To have your information removed, we recommend requesting removal directly through your county’s website.
| Year | Tax Paid | Tax Assessment Tax Assessment Total Assessment is a certain percentage of the fair market value that is determined by local assessors to be the total taxable value of land and additions on the property. | Land | Improvement |
|---|---|---|---|---|
| 2025 | $9,909 | $521,800 | $220,000 | $301,800 |
| 2024 | $9,752 | $521,800 | $220,000 | $301,800 |
| 2023 | $9,407 | $454,900 | $187,000 | $267,900 |
| 2022 | $8,661 | $454,900 | $187,000 | $267,900 |
| 2021 | $8,052 | $325,200 | $142,900 | $182,300 |
| 2020 | $7,915 | $325,200 | $142,900 | $182,300 |
| 2019 | $9,582 | $284,300 | $100,300 | $184,000 |
| 2018 | $7,091 | $272,400 | $100,300 | $172,100 |
| 2017 | $7,160 | $248,100 | $90,300 | $157,800 |
| 2016 | $9,101 | $248,100 | $90,300 | $157,800 |
| 2015 | $6,963 | $238,200 | $90,300 | $147,900 |
| 2014 | $7,008 | $238,200 | $90,300 | $147,900 |
| 2013 | $6,937 | $220,300 | $85,300 | $135,000 |
N
Seller's Agent in 2019
Nancy Philbrick
Paul Blais Realty
Buyer's Agent in 2019
Charlotte Marrocco-Mohler
BHHS Verani Nashua
(603) 620-2668
269 Total Sales
D
Seller's Agent in 2014
Diane Bessette
Tinkham Realty Inc
Source: PrimeMLS
MLS Number: 4733051
APN: DERY-000001-000006-000003
Disclaimer: Certain information contained herein is derived from information provided by parties other than Homes.com. All information provided is deemed reliable, but is not guaranteed to be accurate and should be independently verified.
Copyright 2026 PrimeMLS, Inc. All rights reserved. This information is deemed reliable, but not guaranteed. The data relating to real estate displayed on this display comes in part from the IDX Program of PrimeMLS. The information being provided is for consumers’ personal, non-commercial use and may not be used for any purpose other than to identify prospective properties consumers may be interested in purchasing.
Ask me questions while you tour the home.