J
Seller's Agent in 2025
Jalen Boyd
New Home Star LLC
(808) 640-2255
3 Total Sales
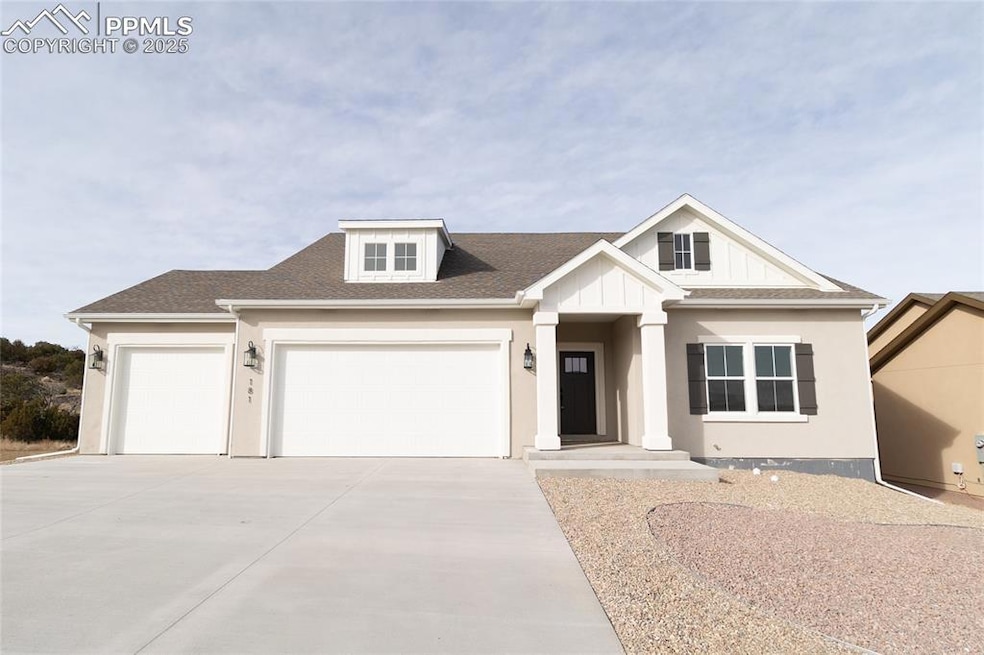


This beautiful, move-in-ready home in northeast Florence offers mountain views and over 1,600 square feet of flexible single-level living space. The 3-bedroom, 2-bath “The Piper” plan perfectly balances comfort and luxury, featuring wide hallways, a stunning kitchen with quartz countertops and tile accents, a great room with a modern wall-mounted electric fireplace, and a walkout to the back patio. The kitchen is a chef’s delight, boasting a center island with counter seating, custom pendant lighting, quartz countertops, precision task lighting, and a spacious walk-in pantry. With a gas range designed for culinary enthusiasts, this kitchen combines style and functionality with its sleek design and high-quality finishes. The primary suite is a true retreat, offering a generous walk-in closet and a private bath with a custom 72” double vanity and a walk-in shower with a glass enclosure. Two additional spacious bedrooms, a shared full bath, and a laundry room complete the home’s thoughtful layout. Situated in the desirable High Meadows neighborhood in southwest Florence, CO, this home is just 40 minutes from Colorado Springs and close to the city’s charming historic Main Street, known for its specialty shops, restaurants, art galleries, and brewery. The nearby Arkansas River offers world-class whitewater rafting, fishing, paddleboarding, and scenic trails for hiking and biking. Let us help you find your dream home today!
Last Agent to Sell the Property
New Home Star LLC Brokerage Phone: (719) 330-1445 Listed on: 01/14/2025
Last Buyer's Agent
Non Member
Non Member
We collect this data history from publicly available records. To have your information removed, we recommend requesting removal directly through your county’s website.
| Date | Event | Price | List to Sale | Price per Sq Ft |
|---|---|---|---|---|
| 05/09/2025 05/09/25 | Sold | $470,000 | -1.9% | $292 / Sq Ft |
| 04/18/2025 04/18/25 | Off Market | $479,000 | -- | -- |
| 01/15/2025 01/15/25 | Price Changed | $479,000 | +2.1% | $297 / Sq Ft |
| 01/14/2025 01/14/25 | For Sale | $469,000 | -- | $291 / Sq Ft |
We collect this data history from publicly available records. To have your information removed, we recommend requesting removal directly through your county’s website.
| Year | Tax Paid | Tax Assessment Tax Assessment Total Assessment is a certain percentage of the fair market value that is determined by local assessors to be the total taxable value of land and additions on the property. | Land | Improvement |
|---|---|---|---|---|
| 2025 | $2,264 | $28,387 | ||
| 2024 | $2,264 | $2,232 | $2,232 | $0 |
| 2023 | $123 | $1,535 | $1,535 | $0 |
| 2022 | $127 | $1,595 | $1,595 | $0 |
| 2021 | $125 | $1,595 | $1,595 | $0 |
| 2020 | $136 | $1,994 | $1,994 | $0 |
| 2019 | $137 | $1,994 | $1,994 | $0 |
| 2018 | $119 | $1,755 | $0 | $0 |
| 2017 | $122 | $1,755 | $0 | $0 |
| 2016 | $120 | $1,750 | $0 | $0 |
| 2015 | $119 | $1,750 | $0 | $0 |
| 2012 | $65 | $870 | $870 | $0 |
J
Seller's Agent in 2025
Jalen Boyd
New Home Star LLC
(808) 640-2255
3 Total Sales
B
Seller Co-Listing Agent in 2025
Brett Brady
New Home Star LLC
(719) 237-0222
64 Total Sales
N
Buyer's Agent in 2025
Non Member
Non Member
Source: elevateMLS
MLS Number: 1563263

Disclaimer: Certain information contained herein is derived from information provided by parties other than Homes.com. All information provided is deemed reliable, but is not guaranteed to be accurate and should be independently verified.
The real estate listing information and related content displayed on this site is provided exclusively for consumers’ personal, non-commercial use and may not be used for any purpose other than to identify prospective properties consumers may be interested in purchasing. This information and related content is deemed reliable but is not guaranteed accurate by the Pikes Peak REALTOR® Services Corp d/b/a elevateMLS.
Ask me questions while you tour the home.