NOT LISTED FOR SALE

Estimated Value: $732,657 - $774,000

4 Beds
6 Baths
3,355 Sq Ft
$225/Sq Ft Est. Value

Sale Details

Date Sold: September 25, 2019

Current estimated payment $4,853 / mo

40 Days on Market

Highlights

  • In Ground Pool
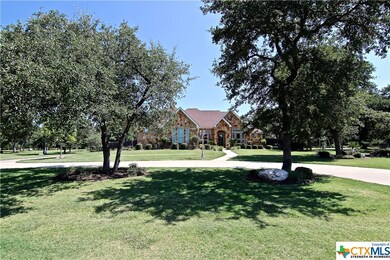
  • Mature Trees
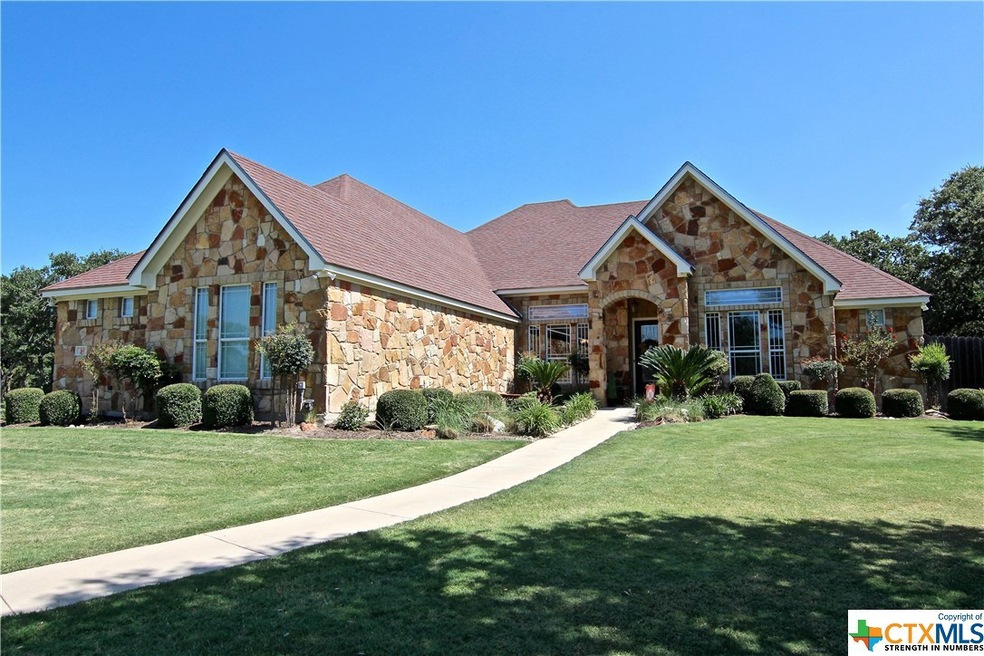
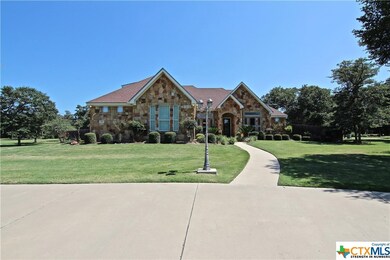
  • Traditional Architecture
  • 1.58 Acre Lot
  • Fireplace in Bedroom
  • Main Floor Primary Bedroom

About This Home

As of September 2019

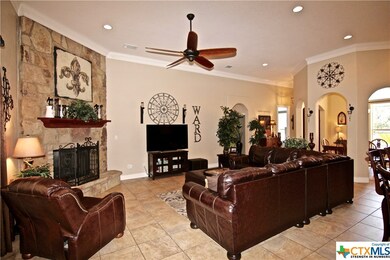
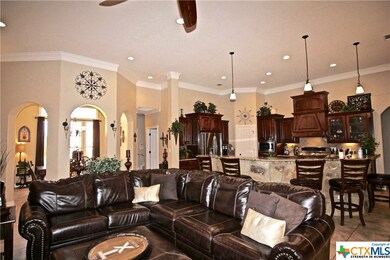
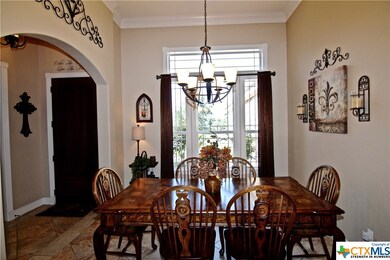
WOW, AND I DO MEAN WOW! AMAZING HOME WITH SPECIAL FEATURES LIKE DOUBLE CROWN MOLDING, VINYL WINDOWS, GRANITE EVERYWHERE, CEILING TO FLOOR STONE AROUND FIREPLACE, STONE KICK PANEL ON BREAKFAST BAR, TILE FLOORS, ARCHWAYS, 4 FIREPLACES WITH GAS LOGS, MULTIPLE PATIOS, CIRCLE DRIVE, 1.58 ACRE LOT AND MORE. OPEN KITCHEN/LIVING/DINING AREA. KITCHEN HAS CUSTOM CABINETS WITH UNDER CABINET LIGHTING, WALK-IN PANTRY, BEAUTIFUL GRANITE COUNTERS, STAINLESS APPLIANCES WITH UPGRADE GAS RANGE. HUGE SPLIT MASTER SUITE WITH FIREPLACE, TREYED CEILING, WHIRLPOOL TUB, WALK-IN SHOWER, GRANITE COUNTERS, & UNDER MOUNT SINKS. GAME ROOM COULD BE 5TH BEDROOM AND HAS FULL BATH. STEP OUTSIDE TO A 5 STAR RESORT! LARGE COVERED PATIO WITH FIREPLACE, TILE FLOORS, OUTDOOR KITCHEN & SPEAKERS. GORGEOUS LOW MAINTENANCE IN-GROUND POOL WITH WATER FEATURES & IN-POOL STOOLS. POOL HOUSE HAS A COVERED PATIO, FIREPLACE, STORAGE ROOM AND A HALF BATH! BEAUTIFULLY LANDSCAPED YARD, SPRINKLER SYSTEM, FENCED BACK YARD. AMAZING!

Last Agent to Sell the Property

Guy Fowler

Fowler Legacy Group License #0443229 Listed on: 07/16/2019

Last Buyer's Agent

Mark Mahler

Mahler Group License #0467993

Home Details

Home Type

  • Single Family

Year Built

  • Built in 2009

Lot Details

  • 1.58 Acre Lot
  • Privacy Fence
  • Wood Fence
  • Mature Trees

HOA Fees

  • $25 Monthly HOA Fees

Parking

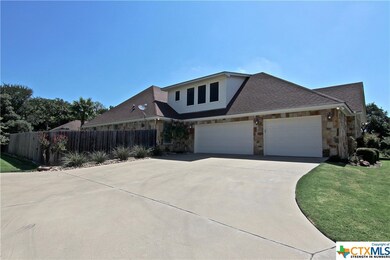
  • 3 Car Attached Garage
  • Side Facing Garage
  • Garage Door Opener

Home Design

  • Traditional Architecture
  • Slab Foundation
  • Shingle Roof
  • Composition Roof
  • Stone Veneer

Interior Spaces

  • 3,355 Sq Ft Home
  • Property has 2 Levels
  • High Ceiling
  • Ceiling Fan
  • Window Treatments
  • Living Room with Fireplace
  • 3 Fireplaces
  • Multiple Living Areas
  • Formal Dining Room
  • Home Office
  • Game Room

Kitchen

  • Breakfast Bar
  • Built-In Oven
  • Range
  • Microwave
  • Dishwasher
  • Kitchen Island
  • Granite Countertops
  • Disposal

Flooring

  • Carpet
  • Tile

Bedrooms and Bathrooms

  • 4 Bedrooms
  • Primary Bedroom on Main
  • Fireplace in Bedroom
  • Split Bedroom Floorplan
  • Walk-In Closet
  • Bathtub with Shower
  • Garden Bath
  • Walk-in Shower

Laundry

  • Laundry Room
  • Washer and Electric Dryer Hookup

Home Security

  • Security System Leased
  • Carbon Monoxide Detectors
  • Fire and Smoke Detector

Outdoor Features

  • In Ground Pool
  • Enclosed Patio or Porch

Utilities

  • Multiple cooling system units
  • Central Heating and Cooling System
  • Multiple Heating Units
  • Propane Water Heater
  • Aerobic Septic System

Community Details

  • Chisholm Oaks HOA
  • Chisholm Oaks Rep Lts 1 3 Subdivision

Listing and Financial Details

  • Legal Lot and Block 2A / 1
  • Assessor Parcel Number 389200

Home Details

Home Type

Single Family

Year Built

Built in 2009

Lot Details

1.58 Acres

HOA Fees

$25 per month

Parking

3

Listing Details

  • Architectural Style: Traditional
  • Directions: HWY 36 TO MOFFAT RD, LEFT ON CEDAR RIDGE PARK RD, RIGHT ON FREDERICK LANE, RIGHT ON MIKEY LANE, HOME ON RIGHT.
  • Garage Yn: Yes
  • Unit Levels: Two
  • Lot Size Acres: 1.58
  • Property Sub Type: Single Family Residence
  • Property Sub Type Additional: Single Family Residence
  • Prop. Type: Residential
  • Road Surface Type: Asphalt
  • Building Stories: 2
  • Subdivision Name: Chisholm Oaks Rep Lts 1-3
  • Water Body Name: None
  • Year Built: 2009
  • Special Features: None
  • Stories: 2

Interior Features

  • Appliances: Dishwasher, Disposal, Microwave, Propane Water Heater, Some Electric Appliances, Some Gas Appliances, Built-In Oven, Range
  • Full Bathrooms: 4
  • Half Bathrooms: 2
  • Total Bedrooms: 4
  • Fireplace Features: Bedroom, Living Room
  • Fireplaces: 3
  • Fireplace: Yes
  • Flooring: Carpet, Tile
  • Interior Amenities: Ceiling Fan(s), Carbon Monoxide Detector, Separate/Formal Dining Room, Game Room, Garden Tub/Roman Tub, High Ceilings, Home Office, Master Downstairs, Multiple Living Areas, Multiple Dining Areas, Main Level Master, Split Bedrooms, Separate Shower, Tub Shower, Walk-In Closet(s), Window Treatments, Breakfast Bar, Granite Counters, Kitchen Island, Pantry
  • Living Area: 3355.0
  • Window Features: Window Treatments
  • ResoLivingAreaSource: Appraiser

Exterior Features

  • Construction Type: Stone Veneer
  • Exterior Features: Covered Patio, Other, Patio, See Remarks
  • Fencing: Privacy, Wood
  • Foundation Details: Slab
  • Lot Features: Mature Trees, Other, See Remarks
  • Patio And Porch Features: Covered, Enclosed, Patio
  • Pool Features: In Ground
  • Roof: Composition, Shingle
  • View: None
  • View: No
  • Waterfront: No

Garage/Parking

  • Attached Garage: Yes
  • Garage Spaces: 3.0
  • Parking Features: Attached, Garage, Garage Door Opener, Oversized, Garage Faces Side

Utilities

  • Cooling: Central Air, Electric, 2 Units
  • Cooling Y N: Yes
  • Heating: Central, Electric, Fireplace(s), Multiple Heating Units
  • Heating Yn: Yes
  • Laundry Features: Washer Hookup, Electric Dryer Hookup, Laundry Room
  • Security: Security System Leased, Smoke Detector(s)
  • Sewer: Aerobic Septic
  • Utilities: Trash Collection Private
  • Water Source: Community/Coop

Condo/Co-op/Association

  • Association Fee: 300.0
  • Association Fee Frequency: Annually
  • Association Name: CHISHOLM OAKS HOA
  • Association: Yes
  • Community Features: None

Schools

  • Junior High Dist: Belton ISD

Lot Info

  • Parcel #: 389200
  • ResoLotSizeUnits: Acres

Tax Info

  • Tax Block: 1
  • Tax Lot: 2A

Ownership History

We collect this data history from publicly available records. To have your information removed, we recommend requesting removal directly through your county’s website.

Date Name Owned For Owner Type

Purchase Details

Listed on
Jul 16, 2019
Closed on
Sep 25, 2019
Sold by
Bought by
Seller's Agent
Guy Fowler
Fowler Legacy Group
Buyer's Agent
Mark Mahler
Mahler Group
List Price
$535,000
Current Estimated Value
$754,164

Home Financials for this Owner

Home Financials are based on the most recent Mortgage that was taken out on this home.
Avg. Annual Appreciation
5.18%
Original Mortgage
$481,500
Interest Rate
0.036%
Mortgage Type
New Conventional

Purchase Details

Closed on
Nov 13, 2015
Sold by
Bought by

Home Financials for this Owner

Home Financials are based on the most recent Mortgage that was taken out on this home.
Original Mortgage
$212,000
Interest Rate
0.039%
Mortgage Type
Future Advance Clause Open End Mortgage

Purchase Details

Closed on
Apr 17, 2009
Sold by
Bought by

Home Financials for this Owner

Home Financials are based on the most recent Mortgage that was taken out on this home.
Original Mortgage
$304,850
Interest Rate
0.0524%
Mortgage Type
Purchase Money Mortgage
Source: Public Records
Create a Home Valuation Report for This Property
The Home Valuation Report is an in-depth analysis detailing your home's value as well as a comparison with similar homes in the area

Home Values in the Area

Source: Public Records

Average Home Value in this Area


Source: Public Records

Purchase History

We collect this data history from publicly available records. To have your information removed, we recommend requesting removal directly through your county’s website.

Date Buyer Sale Price Title Company
-- Monteith Abstract & Title Co
-- Centraland Title Co
-- Monteith Abstract & Title Co
Source: Public Records

Mortgage History

We collect this data history from publicly available records. To have your information removed, we recommend requesting removal directly through your county’s website.

Date Status Borrower Loan Amount
Open $480,000
Closed $481,500
Previous Owner $212,000
Previous Owner $304,850
Source: Public Records

Property History

We collect this data history from publicly available records. To have your information removed, we recommend requesting removal directly through your county’s website.

Date Event Price List to Sale Price per Sq Ft
09/25/2019 09/25/19 Sold -- -- --
08/26/2019 08/26/19 Pending -- -- --
07/16/2019 07/16/19 For Sale $535,000 -- $159 / Sq Ft
Source: Central Texas MLS (CTXMLS)

Tax History

We collect this data history from publicly available records. To have your information removed, we recommend requesting removal directly through your county’s website.

Year Tax Paid Tax Assessment Tax Assessment Total Assessment is a certain percentage of the fair market value that is determined by local assessors to be the total taxable value of land and additions on the property. Land Improvement
2025 $9,056 $737,721 $68,825 $668,896
2024 $9,384 $737,721 $68,825 $668,896
2023 $11,300 $770,481 $0 $0
2022 $11,761 $700,437 $0 $0
2021 $11,421 $644,931 $68,825 $576,106
2020 $11,082 $577,612 $68,825 $508,787
2019 $8,265 $401,609 $55,060 $346,549
2018 $8,145 $395,780 $55,060 $340,720
2017 $7,449 $393,079 $55,060 $338,019
2016 $7,282 $384,250 $55,060 $329,190
2015 $6,851 $381,635 $55,060 $326,575
2014 $6,851 $372,919 $0 $0
Source: Public Records

Agents Affiliated with this Home

  • Section Image
  • Section Image
See All Agents

Map

Source: Central Texas MLS (CTXMLS)

MLS Number: 385078

Central Texas MLS (CTXMLS)

APN: 389200

Your Personal Tour Guide

Ask me questions while you tour the home.