
Dustin Oldfather
Compass
(302) 393-2276
1,398 Total Sales
7 in Clayton
$75K - $505K Price Range


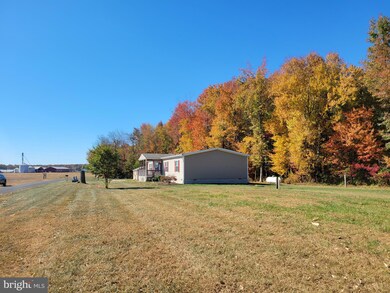

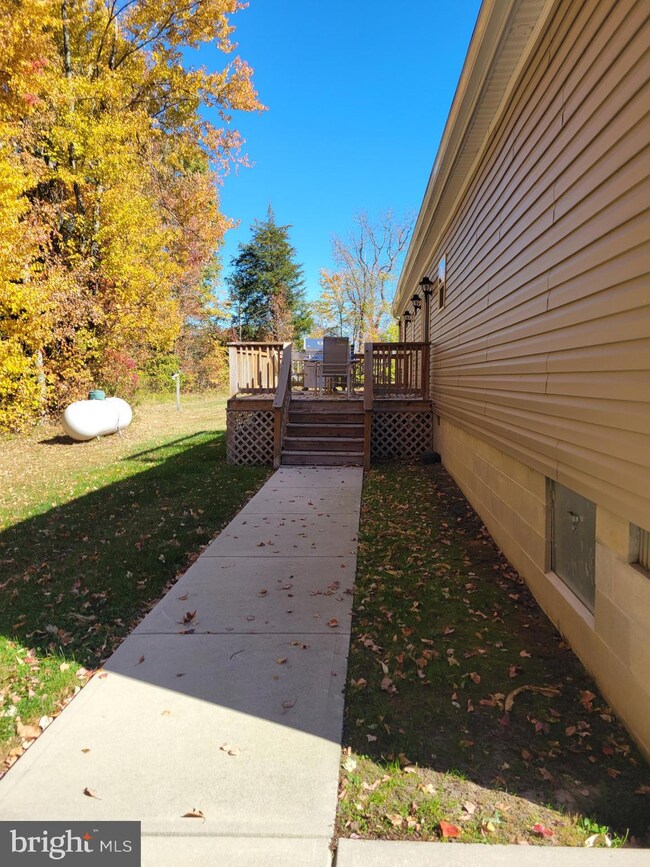

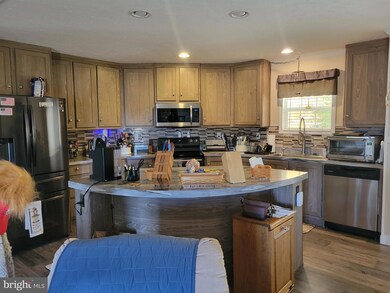
Are you looking for a ranch style home with ability to just enjoy nature? This is the place. This 3 bedroom 2 bath split style ranch is located on over 6 acres! It has a 2 car garage with a separate sub panel for the handy person. Seller is including the air compressor as well. There is also two separate sheds for all your storage needs. The home was built in 2017. It's pratically brand new. Imagine sitting on your back deck enjoying your morning coffe and seeing the leave turn colors this time of year. The generator is also included in the sale of the property. Make your appointment quickly, as properties like this do not become available often.
Highest and Best due Sunday, October 27 at 6 pm. Decision will be made on Monday, October 28.
Last Agent to Sell the Property
(302) 351-5000 maggie@lnf.com Long & Foster Real Estate, Inc. Listed on: 10/22/2024
Last Buyer's Agent
(302) 677-0020 centraldelawarebroker@gmail.com Keller Williams Realty Central-Delaware
We collect this data history from publicly available records. To have your information removed, we recommend requesting removal directly through your county’s website.
Dustin Oldfather
Compass
(302) 393-2276
1,398 Total Sales
7 in Clayton
$75K - $505K Price Range
Brynn Beideman
RE/MAX Associates-Hockessin
(484) 779-1643
81 Total Sales
2 in Clayton
$475K - $489K Price Range
Laura Walker
Walker Realty Group LLC
(302) 279-5690
105 Total Sales
4 in Clayton
$85K - $410K Price Range
Kelly Turner
Keller Williams Realty
(302) 663-7736
121 Total Sales
1 in Clayton
$422,000 Price
Tyler Anaya
Samson Properties of DE, LLC
(302) 335-6328
140 Total Sales
4 in Clayton
$41K - $280K Price Range
Larry Makowski
Express Auctioneers, LLC
(443) 879-7241
48 Total Sales
1 in Clayton
$269,500 Price
We collect this data history from publicly available records. To have your information removed, we recommend requesting removal directly through your county’s website.
| Date | Buyer | Sale Price | Title Company |
|---|---|---|---|
| $350,000 | None Listed On Document | ||
| Kent Gerard | $45,900 | None Available |
We collect this data history from publicly available records. To have your information removed, we recommend requesting removal directly through your county’s website.
| Date | Event | Price | List to Sale | Price per Sq Ft |
|---|---|---|---|---|
| 12/13/2024 12/13/24 | Sold | $350,000 | 0.0% | $191 / Sq Ft |
| 10/28/2024 10/28/24 | Pending | -- | -- | -- |
| 10/22/2024 10/22/24 | For Sale | $350,000 | -- | $191 / Sq Ft |
We collect this data history from publicly available records. To have your information removed, we recommend requesting removal directly through your county’s website.
| Year | Tax Paid | Tax Assessment Tax Assessment Total Assessment is a certain percentage of the fair market value that is determined by local assessors to be the total taxable value of land and additions on the property. | Land | Improvement |
|---|---|---|---|---|
| 2025 | $1,366 | $321,300 | $122,000 | $199,300 |
| 2024 | $874 | $321,300 | $122,000 | $199,300 |
| 2023 | $662 | $40,100 | $14,200 | $25,900 |
| 2022 | $619 | $40,100 | $14,200 | $25,900 |
| 2021 | $1,015 | $40,100 | $14,200 | $25,900 |
| 2020 | $890 | $40,100 | $14,200 | $25,900 |
| 2019 | $898 | $40,100 | $14,200 | $25,900 |
| 2018 | $836 | $37,300 | $14,200 | $23,100 |
| 2017 | $155 | $6,700 | $0 | $0 |
| 2016 | $157 | $6,700 | $0 | $0 |
| 2015 | $151 | $6,700 | $0 | $0 |
| 2014 | $148 | $6,700 | $0 | $0 |
Seller's Agent in 2024
Donna Weed
Long & Foster
(302) 981-6388
60 Total Sales
Buyer's Agent in 2024
Seth Lawrence
Keller Williams Realty Central-Delaware
(302) 943-2635
76 Total Sales
Source: Bright MLS
MLS Number: DEKT2032308
Disclaimer: Certain information contained herein is derived from information provided by parties other than Homes.com. All information provided is deemed reliable, but is not guaranteed to be accurate and should be independently verified.
The data relating to real estate for sale on this website appears in part through the BRIGHT Internet Data Exchange program, a voluntary cooperative exchange of property listing data between licensed real estate brokerage firms, and is provided by BRIGHT through a licensing agreement.
Listing information is from various brokers who participate in the Bright MLS IDX program and not all listings may be visible on the site.
The property information being provided on or through the website is for the personal, non-commercial use of consumers and such information may not be used for any purpose other than to identify prospective properties consumers may be interested in purchasing.
Some properties which appear for sale on the website may no longer be available because they are for instance, under contract, sold or are no longer being offered for sale.
Property information displayed is deemed reliable but is not guaranteed.
Copyright 2026 Bright MLS, Inc.
Ask me questions while you tour the home.