R
Seller's Agent in 2015
Ron Prewitt
Berkshire Hathaway Home Servs., Panoramic Properties
Estimated Value: $200,000 - $239,462
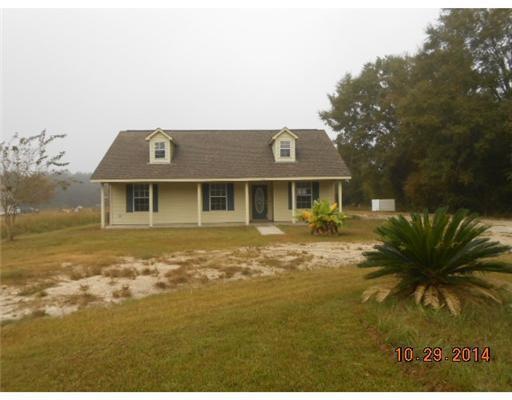
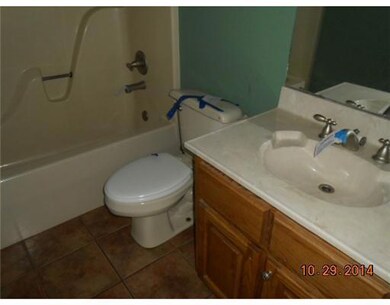
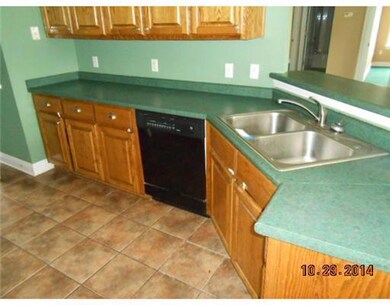
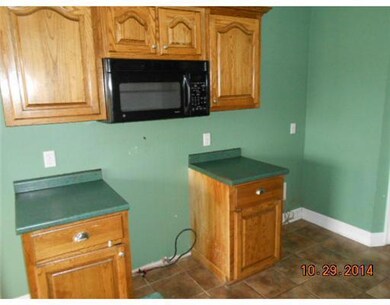
Cute 3BR/2BA house on 2 acres just off HWY 43 in the Salem community. At a price like this, will not last. Go to www.hudhomestore.com for more info. HUD owned, sold AS-IS, case #281-337888, FHA IE, insured with $3300 repair escrow. Equal Housing Opportunity.
Last Agent to Sell the Property
Ron Prewitt
Berkshire Hathaway Home Servs., Panoramic Properties Listed on: 11/08/2014

Last Buyer's Agent
nonmgcmls member
Gulf Coast Association Of Real
We collect this data history from publicly available records. To have your information removed, we recommend requesting removal directly through your county’s website.
| Date | Event | Price | List to Sale | Price per Sq Ft |
|---|---|---|---|---|
| 01/14/2015 01/14/15 | Sold | -- | -- | -- |
| 11/19/2014 11/19/14 | Pending | -- | -- | -- |
| 11/08/2014 11/08/14 | For Sale | $65,000 | -- | $45 / Sq Ft |
We collect this data history from publicly available records. To have your information removed, we recommend requesting removal directly through your county’s website.
| Year | Tax Paid | Tax Assessment Tax Assessment Total Assessment is a certain percentage of the fair market value that is determined by local assessors to be the total taxable value of land and additions on the property. | Land | Improvement |
|---|---|---|---|---|
| 2025 | $1,069 | $10,755 | $0 | $0 |
| 2024 | $1,069 | $10,815 | $0 | $0 |
| 2023 | $1,071 | $9,450 | $0 | $0 |
| 2022 | $895 | $9,402 | $0 | $0 |
| 2021 | $889 | $9,403 | $0 | $0 |
| 2020 | $894 | $9,405 | $0 | $0 |
| 2019 | $863 | $9,397 | $0 | $0 |
| 2018 | $808 | $9,016 | $0 | $0 |
| 2017 | $0 | $9,014 | $0 | $0 |
| 2016 | $745 | $9,014 | $0 | $0 |
| 2015 | -- | $11,936 | $0 | $0 |
| 2014 | -- | $7,850 | $0 | $0 |
R
Seller's Agent in 2015
Ron Prewitt
Berkshire Hathaway Home Servs., Panoramic Properties
n
Buyer's Agent in 2015
nonmgcmls member
Gulf Coast Association Of Real
Source: MLS United
MLS Number: 3282925
APN: 6-16-5-21-000-000-1504
Disclaimer: Certain information contained herein is derived from information provided by parties other than Homes.com. All information provided is deemed reliable, but is not guaranteed to be accurate and should be independently verified.
Information is deemed to be reliable but not guaranteed. Copyright 2026 MLS United, LLC.
Ask me questions while you tour the home.