
Debra McNichols
RE/MAX Connection
(380) 800-6336
132 Total Sales
3 in Genoa
$515K - $575K Price Range



Estimated Value: $383,000 - $410,671
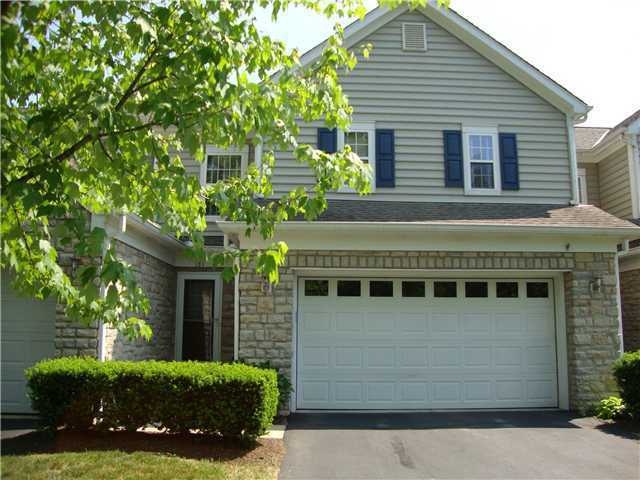
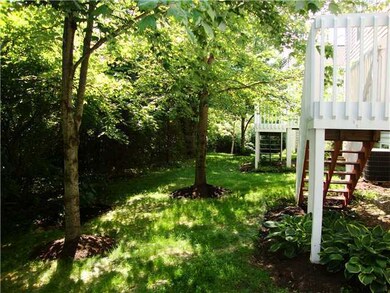
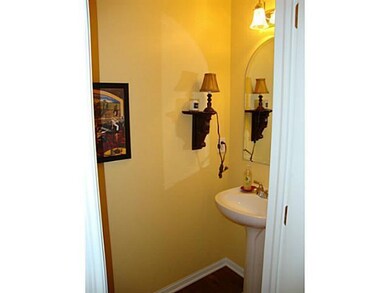
GREAT VALUE! NOT A Short Sale! Open two story great room w/ skylites and hardwood flooring,walls of windows overlooking ravine and woods.Open Kitchen w/ breakfast bar & stainless appliances.Spacious owner's suite and deluxe bath, 2nd floor utility,Finished basement with egress windows.Private views from every window.Fresh paint and nicely decorated throughout. 2nd bedroom offers private bath.Deck with scenic views. Close to Polaris,Easton,Uptown Westerville & Hoover.
Last Agent to Sell the Property
Vincent Oddi
RE/MAX Town Center Listed on: 02/28/2012
Last Buyer's Agent
Vincent Oddi
RE/MAX Town Center Listed on: 02/28/2012
We collect this data history from publicly available records. To have your information removed, we recommend requesting removal directly through your county’s website.
Debra McNichols
RE/MAX Connection
(380) 800-6336
132 Total Sales
3 in Genoa
$515K - $575K Price Range
Michael Gunnarson
Howard Hanna Real Estate Svcs
(855) 954-4271
77 Total Sales
2 in Genoa
$295K - $350K Price Range
Robert Pemberton
Fiv Realty Co Ohio LLC
(740) 996-4616
83 Total Sales
5 in Genoa
$385K - $755K Price Range
Renee Robinson
Howard Hanna Real Estate Svcs
(380) 207-9073
113 Total Sales
1 in Genoa
$975,000 Price
Carol Lessick
Century 21 Excellence Realty
(419) 949-8562
262 Total Sales
6 in Genoa
$865K - $953K Price Range
Caroline Hanks
Coldwell Banker Realty
(866) 503-3135
86 Total Sales
1 in Genoa
$485,000 Price
We collect this data history from publicly available records. To have your information removed, we recommend requesting removal directly through your county’s website.
| Date | Buyer | Sale Price | Title Company |
|---|---|---|---|
| $156,000 | None Available | ||
| $216,470 | -- |
We collect this data history from publicly available records. To have your information removed, we recommend requesting removal directly through your county’s website.
| Date | Status | Borrower | Loan Amount |
|---|---|---|---|
| Open | $117,000 | ||
| Previous Owner | $142,000 | ||
| Previous Owner | $41,000 | ||
| Previous Owner | $149,500 |
We collect this data history from publicly available records. To have your information removed, we recommend requesting removal directly through your county’s website.
| Date | Event | Price | List to Sale | Price per Sq Ft |
|---|---|---|---|---|
| 01/25/2013 01/25/13 | Sold | $156,000 | -22.0% | $82 / Sq Ft |
| 12/26/2012 12/26/12 | Pending | -- | -- | -- |
| 02/28/2012 02/28/12 | For Sale | $199,900 | -- | $105 / Sq Ft |
We collect this data history from publicly available records. To have your information removed, we recommend requesting removal directly through your county’s website.
| Year | Tax Paid | Tax Assessment Tax Assessment Total Assessment is a certain percentage of the fair market value that is determined by local assessors to be the total taxable value of land and additions on the property. | Land | Improvement |
|---|---|---|---|---|
| 2025 | $5,887 | $115,780 | $22,050 | $93,730 |
| 2024 | $5,899 | $115,780 | $22,050 | $93,730 |
| 2023 | $5,831 | $115,780 | $22,050 | $93,730 |
| 2022 | $5,639 | $86,630 | $20,130 | $66,500 |
| 2021 | $5,688 | $86,630 | $20,130 | $66,500 |
| 2020 | $5,726 | $86,630 | $20,130 | $66,500 |
| 2019 | $5,211 | $75,320 | $17,500 | $57,820 |
| 2018 | $5,123 | $75,320 | $17,500 | $57,820 |
| 2017 | $4,976 | $68,600 | $15,750 | $52,850 |
| 2016 | $5,091 | $68,600 | $15,750 | $52,850 |
| 2015 | $4,870 | $68,600 | $15,750 | $52,850 |
| 2014 | $4,918 | $68,600 | $15,750 | $52,850 |
| 2013 | $5,061 | $68,600 | $15,750 | $52,850 |
VO
Seller's Agent in 2013
Vincent Oddi
RE/MAX
Source: Columbus and Central Ohio Regional MLS
MLS Number: 212006353
APN: 317-334-08-001-514
Disclaimer: Certain information contained herein is derived from information provided by parties other than Homes.com. All information provided is deemed reliable, but is not guaranteed to be accurate and should be independently verified.
IDX information is provided exclusively for personal, non-commercial use, and may not be used for any purpose other than to identify prospective properties consumers may be interested in purchasing.
Information is deemed reliable but not guaranteed.
Ask me questions while you tour the home.