
Maureen Fusco
Keller Williams Hometown
(856) 716-5144
61 Total Sales
1 in Cherry Hill
$325,000 Price
Estimated Value: $346,000 - $373,000
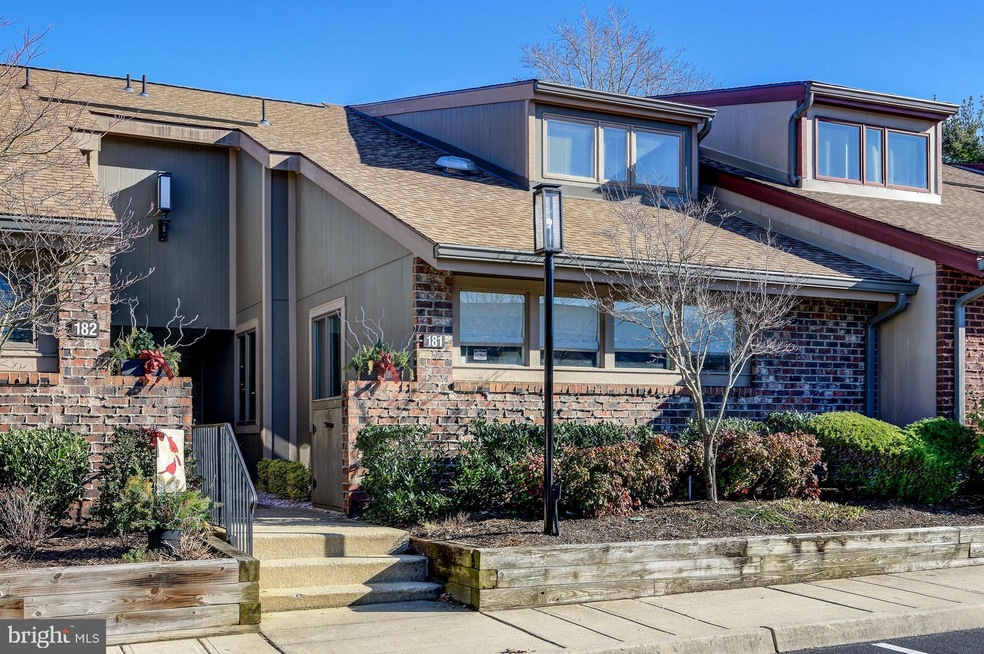

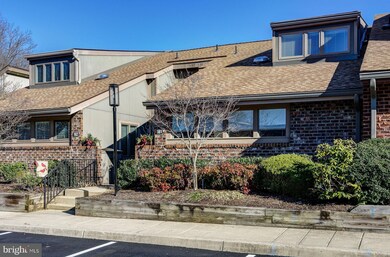
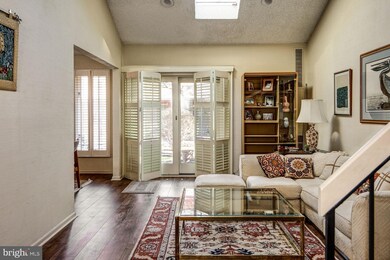
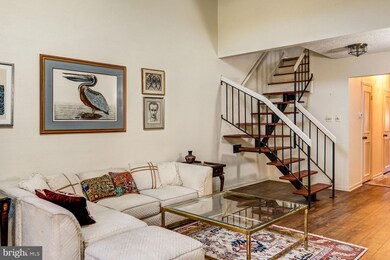
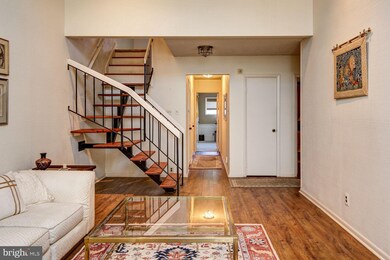
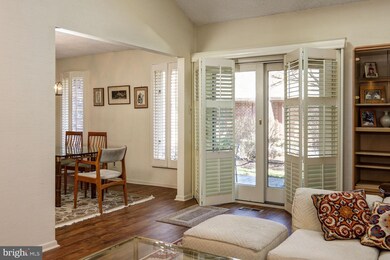
This is a Ranch Style Condominium with Large Loft Area. This home features a formal living room with a cathedral ceiling with skylight and sliding glass doors to the EP Henry paver patio, formal dining room with plantation shutters, eat-in kitchen with white cabinets, powder room, master bedroom on 1st floor with built-in bookcases, second bedroom that is being used as a den, full 1st floor bath with tub/shower combination, and laundry room. The Loft is huge and accommodates a large bedroom area with an opening overlooking the living room, sitting area or office and flex space along with a full bath. The loft has a skylight with a remote control. This home also comes with two assigned car parking spaces and plenty of guest parking.
Last Agent to Sell the Property
(856) 428-5150 gary.vermaat@sothebysrealty.com Prominent Properties Sotheby's International Realty License #7871830 Listed on: 01/08/2021
We collect this data history from publicly available records. To have your information removed, we recommend requesting removal directly through your county’s website.
Maureen Fusco
Keller Williams Hometown
(856) 716-5144
61 Total Sales
1 in Cherry Hill
$325,000 Price
AJ Simms
Coldwell Banker Realty
(267) 756-2294
54 Total Sales
1 in Cherry Hill
$439,000 Price
Eric Strohm
Garden State Properties Group - Merchantville
(856) 637-5064
65 Total Sales
6 in Cherry Hill
$141K - $490K Price Range
Kathleen Quarterman
Quarterman Realty Group Inc.
(609) 710-8044
151 Total Sales
9 in Cherry Hill
$79K - $640K Price Range
Christina Winka
Coldwell Banker Realty
(609) 757-8450
32 Total Sales
1 in Cherry Hill
$690,000 Price
Kelly Sommeling
Prime Realty Partners
(856) 617-5003
79 Total Sales
6 in Cherry Hill
$300K - $815K Price Range
We collect this data history from publicly available records. To have your information removed, we recommend requesting removal directly through your county’s website.
| Date | Buyer | Sale Price | Title Company |
|---|---|---|---|
| $280,000 | Comeegtio Law Group Pc | ||
| Tuttle Leslie W | $179,000 | Turnkey Title Llc | |
| Eph Uxbridge Llc | -- | -- |
We collect this data history from publicly available records. To have your information removed, we recommend requesting removal directly through your county’s website.
| Date | Status | Borrower | Loan Amount |
|---|---|---|---|
| Previous Owner | $224,000 |
We collect this data history from publicly available records. To have your information removed, we recommend requesting removal directly through your county’s website.
| Date | Event | Price | List to Sale | Price per Sq Ft |
|---|---|---|---|---|
| 03/02/2021 03/02/21 | Sold | $280,000 | -1.8% | $227 / Sq Ft |
| 01/16/2021 01/16/21 | Pending | -- | -- | -- |
| 01/08/2021 01/08/21 | For Sale | $285,000 | -- | $231 / Sq Ft |
We collect this data history from publicly available records. To have your information removed, we recommend requesting removal directly through your county’s website.
| Year | Tax Paid | Tax Assessment Tax Assessment Total Assessment is a certain percentage of the fair market value that is determined by local assessors to be the total taxable value of land and additions on the property. | Land | Improvement |
|---|---|---|---|---|
| 2026 | $6,083 | $129,400 | $30,000 | $99,400 |
| 2025 | $6,083 | $129,400 | $30,000 | $99,400 |
| 2024 | $5,437 | $129,400 | $30,000 | $99,400 |
| 2023 | $5,437 | $129,400 | $30,000 | $99,400 |
| 2022 | $5,287 | $129,400 | $30,000 | $99,400 |
| 2021 | $5,304 | $129,400 | $30,000 | $99,400 |
| 2020 | $5,239 | $129,400 | $30,000 | $99,400 |
| 2019 | $5,237 | $129,400 | $30,000 | $99,400 |
| 2018 | $5,223 | $129,400 | $30,000 | $99,400 |
| 2017 | $5,151 | $129,400 | $30,000 | $99,400 |
| 2016 | $5,083 | $129,400 | $30,000 | $99,400 |
| 2015 | $5,003 | $129,400 | $30,000 | $99,400 |
| 2014 | $4,947 | $129,400 | $30,000 | $99,400 |
Seller's Agent in 2021
Gary Vermaat
Prominent Properties Sotheby's International Realty
(609) 238-3438
149 Total Sales
Buyer's Agent in 2021
Theresa Erard-Coupe'
Coldwell Banker Realty
(609) 405-4018
38 Total Sales
Source: Bright MLS
MLS Number: NJCD411082
APN: 09-00430-09-00001-0000-C0181
Disclaimer: Certain information contained herein is derived from information provided by parties other than Homes.com. All information provided is deemed reliable, but is not guaranteed to be accurate and should be independently verified.
The data relating to real estate for sale on this website appears in part through the BRIGHT Internet Data Exchange program, a voluntary cooperative exchange of property listing data between licensed real estate brokerage firms, and is provided by BRIGHT through a licensing agreement.
Listing information is from various brokers who participate in the Bright MLS IDX program and not all listings may be visible on the site.
The property information being provided on or through the website is for the personal, non-commercial use of consumers and such information may not be used for any purpose other than to identify prospective properties consumers may be interested in purchasing.
Some properties which appear for sale on the website may no longer be available because they are for instance, under contract, sold or are no longer being offered for sale.
Property information displayed is deemed reliable but is not guaranteed.
Copyright 2026 Bright MLS, Inc.
Ask me questions while you tour the home.