NOT LISTED FOR SALE

Estimated Value: $298,000 - $331,000

2 Beds
1.5 Baths
1,365 Sq Ft
$230/Sq Ft Est. Value

Sale Details

Date Sold: January 22, 2026

Last sale price $310,000 $227 Per Sq Ft

Current estimated payment $2,178 / mo

57 Days on Market

Highlights

  • Home fronts a creek
  • Property is near forest
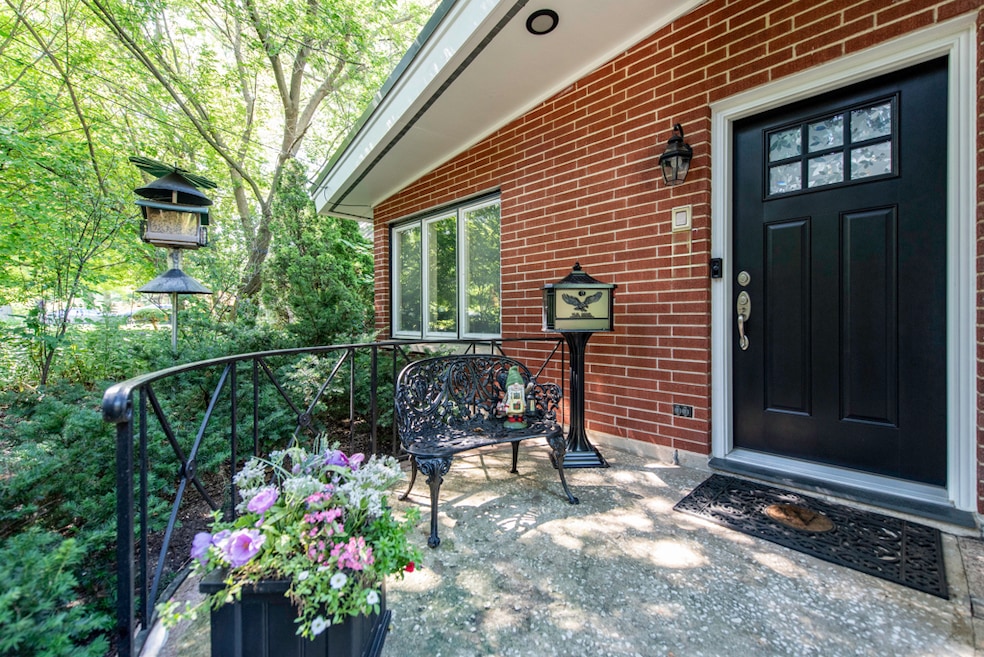
  • Ranch Style House
  • Fireplace in Kitchen
  • Wooded Lot
  • Radiant Floor

About This Home

As of January 2026

Very unique Ranch home overlooking the Ravine. The home features 3 bedrooms, one full bath, one half bath, and a quarter bath with a walk-in shower. A third bedroom is currently utilized as a TV room. The kitchen has granite Countertops and slate flooring. 2 fireplaces: kitchen wall, and a living room fireplace. The Sellers relocating and are offering to leave some furniture for the future buyer. A list of these items can be found in the Documents tab. Given its unique features and charming design, this home would also make a very popular AirBnB rental.

Last Agent to Sell the Property

Larry Stephens

Cornerstone Realty Group, LLC License #475144812 Listed on: 09/08/2025

Co-Listed By

Deborah Leable

Cornerstone Realty Group, LLC License #471014608

Last Buyer's Agent

Janet Kohl

Coldwell Banker Realty License #475159055

Coldwell Banker Realty

Home Details

Home Type

  • Single Family

Est. Annual Taxes

  • $6,102

Year Built

  • Built in 1964

Lot Details

  • 15,246 Sq Ft Lot
  • Lot Dimensions are 157x214x26x182
  • Home fronts a creek
  • Fenced
  • Irregular Lot
  • Wooded Lot
  • Backs to Trees or Woods

Parking

  • 1 Car Attached Garage
  • Heated Garage
  • Parking Available
  • Garage Door Opener
  • Circular Driveway
  • Parking Included in Price

Home Design

  • Ranch Style House
  • Brick Exterior Construction
  • Asphalt Roof
  • Cedar

Interior Spaces

  • 1,365 Sq Ft Home
  • Built-In Features
  • Skylights
  • Wood Burning Fireplace
  • Decorative Fireplace
  • Fireplace With Gas Starter
  • Family Room
  • Living Room with Fireplace
  • 2 Fireplaces
  • Combination Kitchen and Dining Room

Kitchen

  • Oven
  • Gas Cooktop
  • Granite Countertops
  • Disposal
  • Fireplace in Kitchen

Flooring

  • Carpet
  • Radiant Floor
  • Slate Flooring

Bedrooms and Bathrooms

  • 2 Bedrooms
  • 2 Potential Bedrooms
  • Soaking Tub
  • Shower Body Spray

Laundry

  • Laundry Room
  • Laundry on main level
  • Laundry in Kitchen
  • Dryer
  • Washer

Outdoor Features

  • Patio
  • Fire Pit
  • Shed
  • Outdoor Grill
  • Porch

Location

  • Property is near forest

Utilities

  • Window Unit Cooling System
  • Radiant Heating System

Listing and Financial Details

  • Senior Tax Exemptions
  • Homeowner Tax Exemptions
  • Other Tax Exemptions

Home Details

Home Type

Single Family

Est. Annual Taxes

$6,102

Year Built

Built in 1964

Lot Details

0.35 Acres

Parking

1

Listing Details

  • Property Type: Residential
  • Property Type: Detached Single
  • Type Detached: 1 Story
  • Ownership: Fee Simple
  • ArchitecturalStyle: Ranch
  • New Construction: No
  • Property Sub-Type: 1 Story
  • Year Built: 1964
  • Age: 61-70 Years
  • Built Before 1978 (Y/N): Yes
  • Disability Access and/or Equipped: No
  • General Information: Commuter Train
  • Rebuilt (Y/N): No
  • Rehab (Y/N): No
  • Actual Status: Closed
  • SomePhotosVirtuallyStaged: No
  • Special Features: None
  • Property Sub Type: Detached

Interior Features

  • Appliances: Refrigerator, Washer, Dryer, Disposal, Cooktop, Oven, Gas Cooktop
  • Basement: None
  • Full Bathrooms: 1
  • Half Bathrooms: 1
  • Total Bathrooms: 2
  • Total Bedrooms: 2
  • Fireplace Features: Wood Burning, Gas Starter, Decorative
  • Fireplaces: 2
  • Flooring: Carpet
  • Interior Amenities: 1st Floor Bedroom, Built-in Features, Granite Counters
  • LivingArea: 1365
  • Room Type: No additional rooms
  • Window Features: Skylight(s)
  • Estimated Total Finished Sq Ft: 1365
  • Bathroom Amenities: Full Body Spray Shower,Soaking Tub
  • Basement Bathrooms: No
  • Below Grade Bedrooms: 0
  • Dining Room: Kitchen/Dining Combo
  • Fireplace Location: Living Room,Kitchen
  • Total Sq Ft: 1365
  • Flooring: Carpet

Exterior Features

  • Construction Materials: Brick, Cedar
  • ExteriorFeatures: Outdoor Grill, Fire Pit
  • Fencing: Fenced
  • Lot Features: Forest Preserve Adjacent, Irregular Lot, Wooded, Backs to Trees/Woods
  • OtherStructures: Shed(s)
  • Patio And Porch Features: Patio, Porch
  • Roof: Asphalt
  • Waterfront Features: Creek
  • Waterfront: No

Garage/Parking

  • Garage Spaces: 1
  • Parking Features: Circular Driveway, Garage Door Opener, Heated Garage, Yes, Garage Owned, Attached, Garage
  • ParkingTotal: 1

Utilities

  • Sewer: Public Sewer
  • Cooling: Window Unit(s)
  • Heating: Radiant, Radiant Floor
  • Laundry Features: Main Level, Gas Dryer Hookup, In Unit, In Kitchen
  • Water Source: Public

Condo/Co-op/Association

  • Association Fee Frequency: Not Applicable
  • Master Association Fee Frequency: Not Required

Fee Information

  • Association Fee Includes: None

Lot Info

  • Lot Size Acres: 0.35
  • Lot Dimensions: 157X214X26X182
  • Rural (Y/N): N
  • Lot Size: .25-.49 Acre
  • Special Assessments: N

Rental Info

  • Board Number: 10
  • Is Parking Included in Price: Yes

Tax Info

  • Tax Annual Amount: 6102.12
  • Tax Year: 2024
  • Tax Exemptions: Homeowner,Senior,Disabled Person

Ownership History

We collect this data history from publicly available records. To have your information removed, we recommend requesting removal directly through your county’s website.

Date Name Owned For Owner Type

Purchase Details

Listed on
Sep 8, 2025
Closed on
Dec 12, 2025
Sold by
Seller's Agent
Larry Stephens
Cornerstone Realty Group, LLC
Buyer's Agent
Janet Kohl
Coldwell Banker Realty
List Price
$314,900
Sold Price
$310,000
Premium/Discount to List
-$4,900
-1.56%
Views
119
Current Estimated Value
$309,068

Home Financials for this Owner

Home Financials are based on the most recent Mortgage that was taken out on this home.
Estimated Appreciation
-$932
Avg. Annual Appreciation
2.36%
Original Mortgage
$248,000
Interest Rate
0.0613%
Mortgage Type
New Conventional

Purchase Details

Closed on
Dec 22, 1995
Sold by
Bought by
Source: Public Records
Create a Home Valuation Report for This Property
The Home Valuation Report is an in-depth analysis detailing your home's value as well as a comparison with similar homes in the area

Home Values in the Area

Source: Public Records

Average Home Value in this Area


Source: Public Records

Purchase History

We collect this data history from publicly available records. To have your information removed, we recommend requesting removal directly through your county’s website.

Date Buyer Sale Price Title Company
$310,000 Fidelity National Title
-- --
Source: Public Records

Mortgage History

We collect this data history from publicly available records. To have your information removed, we recommend requesting removal directly through your county’s website.

Date Status Borrower Loan Amount
Closed $248,000
Closed $20,000
Closed $115,600
Source: Public Records

Property History

We collect this data history from publicly available records. To have your information removed, we recommend requesting removal directly through your county’s website.

Date Event Price List to Sale Price per Sq Ft
01/22/2026 01/22/26 Sold $310,000 -1.6% $227 / Sq Ft
11/04/2025 11/04/25 Pending -- -- --
09/08/2025 09/08/25 For Sale $314,900 -- $231 / Sq Ft
Source: Midwest Real Estate Data (MRED)

Tax History

We collect this data history from publicly available records. To have your information removed, we recommend requesting removal directly through your county’s website.

Year Tax Paid Tax Assessment Tax Assessment Total Assessment is a certain percentage of the fair market value that is determined by local assessors to be the total taxable value of land and additions on the property. Land Improvement
2025 $6,102 $86,143 $10,621 $75,522
2024 $6,102 $78,598 $9,691 $68,907
2023 $5,405 $67,582 $9,355 $58,227
2022 $5,405 $62,385 $9,136 $53,249
2021 $4,682 $53,641 $8,904 $44,737
2020 $4,490 $51,189 $8,497 $42,692
2019 $4,336 $48,567 $8,062 $40,505
2018 $4,418 $49,501 $9,711 $39,790
2017 $4,348 $46,567 $9,135 $37,432
2016 $4,174 $44,333 $8,697 $35,636
2015 $3,985 $40,658 $7,976 $32,682
2014 $5,146 $45,015 $12,994 $32,021
2012 $5,117 $46,779 $13,503 $33,276
Source: Public Records

Agents Affiliated with this Home

  • Section Image
  • Section Image
  • Section Image
See All Agents

Map

Source: Midwest Real Estate Data (MRED)

MLS Number: 12463394

Midwest Real Estate Data (MRED)

APN: 04-03-306-013

Your Personal Tour Guide

Ask me questions while you tour the home.