
Mary Messina
Long & Foster Real Estate, Inc.
(267) 719-2387
31 Total Sales
1 in Long Beach Island
$1,700,000 Price
Estimated Value: $755,297 - $876,000
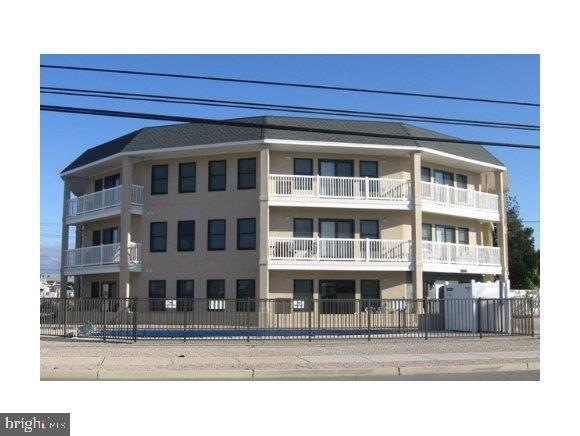

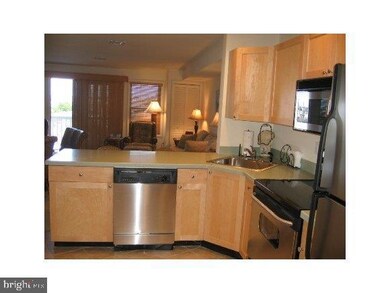
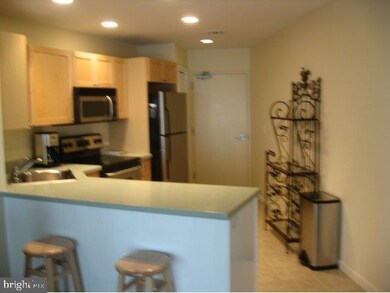
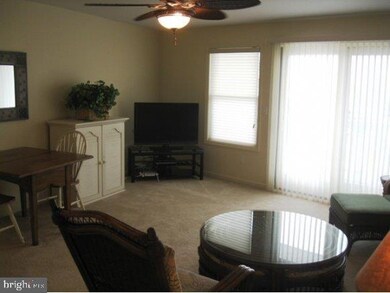
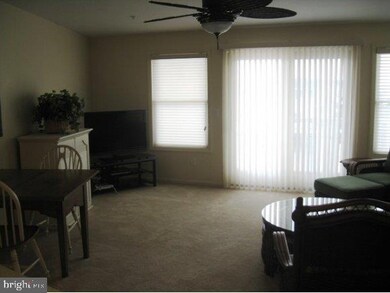
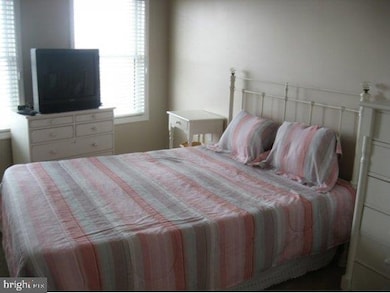
Beautifully appointed and immaculately kept 3rd floor condo in the heart of downtown Ship Bottom! Relax and unwind in the large inground pool, walk to all of the attractions of town, and come back and forth from the beach with ease. Unit offers 2 bedrooms and 1.5 baths. Very open floor plan, and the kitchen includes oak cabinetry and stainless steel appliances. This complex does not winterize, so enjoy all of the seasons that LBI offers. Plenty of off-street parking, and the inground pool is open Memorial Day through Labor Day. Condo has a tremendous rental history with 7 rentals already booked for 2013! Great return on investment. This condo will not last...please show and sell!
Last Agent to Sell the Property
(609) 494-3800 jfranzoni@comcast.net Oceanside Realty License #0454539 Listed on: 03/21/2013
Last Buyer's Agent
(609) 494-2800 michele.zyska@serhant.com SERHANT. New Jersey LLC License #0343688
Mary Messina
Long & Foster Real Estate, Inc.
(267) 719-2387
31 Total Sales
1 in Long Beach Island
$1,700,000 Price
John DeStefano
RE/MAX First Realty
(347) 281-7828
179 Total Sales
4 in Long Beach Island
$1.2M - $1.6M Price Range
Lisa Hill
BHHS Fox & Roach Toms River
(848) 285-6586
138 Total Sales
1 in Long Beach Island
$1,860,000 Price
Nancy Spark
RE/MAX of Long Beach Island
(640) 333-9913
38 Total Sales
28 in Long Beach Island
$400K - $3.9M Price Range
Jessica Newell
COLDWELL BANKER REALTY
(908) 923-3949
59 Total Sales
2 in Long Beach Island
$922K - $2.8M Price Range
Lindsay Scarperi
Coastal Living Real Estate Group
(570) 968-8182
46 Total Sales
44 in Long Beach Island
$29K - $6.6M Price Range
We collect this data history from publicly available records. To have your information removed, we recommend requesting removal directly through your county’s website.
| Date | Event | Price | List to Sale | Price per Sq Ft |
|---|---|---|---|---|
| 08/16/2013 08/16/13 | Sold | $365,000 | -7.6% | $424 / Sq Ft |
| 07/24/2013 07/24/13 | Pending | -- | -- | -- |
| 03/21/2013 03/21/13 | For Sale | $394,900 | -- | $459 / Sq Ft |
We collect this data history from publicly available records. To have your information removed, we recommend requesting removal directly through your county’s website.
| Year | Tax Paid | Tax Assessment Tax Assessment Total Assessment is a certain percentage of the fair market value that is determined by local assessors to be the total taxable value of land and additions on the property. | Land | Improvement |
|---|---|---|---|---|
| 2026 | $4,846 | $390,500 | $245,200 | $145,300 |
| 2025 | $4,846 | $390,500 | $245,200 | $145,300 |
| 2024 | $4,385 | $389,600 | $245,200 | $144,400 |
| 2023 | $4,041 | $381,600 | $245,200 | $136,400 |
| 2022 | $4,041 | $381,600 | $245,200 | $136,400 |
| 2021 | $4,022 | $381,600 | $245,200 | $136,400 |
| 2020 | $4,034 | $381,600 | $245,200 | $136,400 |
| 2019 | $4,037 | $381,600 | $245,200 | $136,400 |
| 2018 | $4,045 | $381,600 | $245,200 | $136,400 |
| 2017 | $3,782 | $381,600 | $245,200 | $136,400 |
| 2016 | $3,989 | $360,300 | $226,800 | $133,500 |
| 2015 | $3,891 | $360,300 | $226,800 | $133,500 |
| 2014 | $3,815 | $353,600 | $226,800 | $126,800 |
Seller's Agent in 2013
Raymond Procaccini Jr.
Oceanside Realty
(609) 618-2352
22 in this area
26 Total Sales
Buyer's Agent in 2013
Kevin Bergin
SERHANT. New Jersey LLC
(609) 709-7356
14 in this area
15 Total Sales
Source: Bright MLS
MLS Number: NJOC243734
APN: 29-00055-0000-00010-01-C.12
Disclaimer: Certain information contained herein is derived from information provided by parties other than Homes.com. All information provided is deemed reliable, but is not guaranteed to be accurate and should be independently verified.
The data relating to real estate for sale on this website appears in part through the BRIGHT Internet Data Exchange program, a voluntary cooperative exchange of property listing data between licensed real estate brokerage firms, and is provided by BRIGHT through a licensing agreement.
Listing information is from various brokers who participate in the Bright MLS IDX program and not all listings may be visible on the site.
The property information being provided on or through the website is for the personal, non-commercial use of consumers and such information may not be used for any purpose other than to identify prospective properties consumers may be interested in purchasing.
Some properties which appear for sale on the website may no longer be available because they are for instance, under contract, sold or are no longer being offered for sale.
Property information displayed is deemed reliable but is not guaranteed.
Copyright 2026 Bright MLS, Inc.
Ask me questions while you tour the home.