
Angela Veatch
RE/MAX Revolution
(515) 489-4285
46 Total Sales
1 in Andrews
$590,000 Price
Estimated Value: $406,000 - $434,000
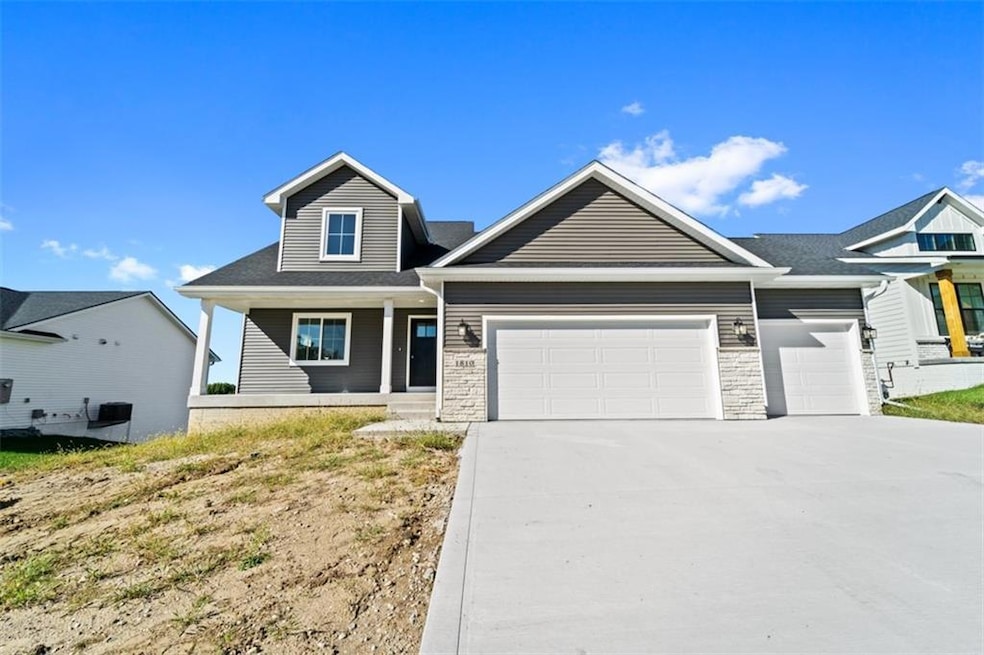
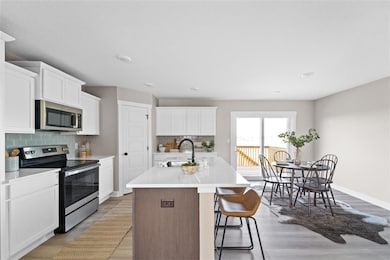
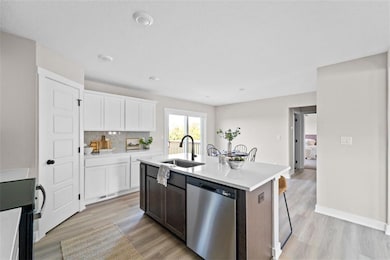
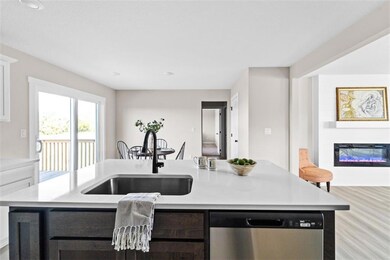
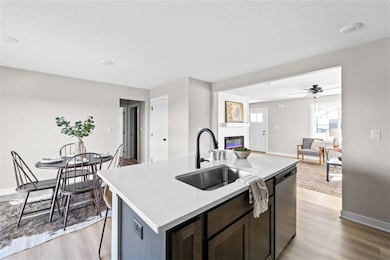
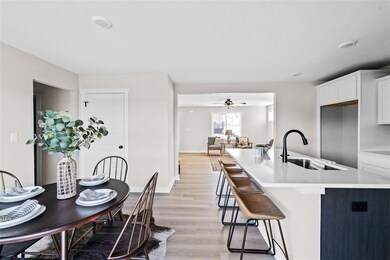
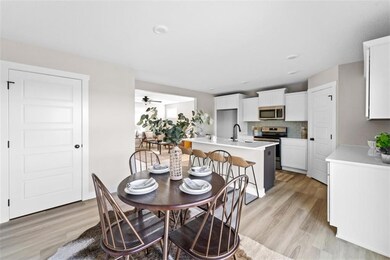
Prepare to be captivated by this exceptional walkout lot offering unparalleled privacy with no backyard neighbors. Happe Homes proudly introduces the Diesel floor plan, featuring four bedrooms that perfectly blend style and functionality. The main floor boasts an inviting living area enhanced by an electric fireplace, creating a cozy atmosphere for relaxation. The well-appointed kitchen includes a corner pantry, ensuring ample storage space. The primary suite, also on the main floor, provides a retreat-like haven. Ascending to the upper level, discover three generously sized bedrooms and a full bathroom, providing comfort and convenience for the entire household. The walkout basement presents a blank canvas, awaiting your personal touch to transform it into a space that suits your lifestyle. Embrace the advantages of this amazing Granger location, offering easy access to schools, golf courses, restaurants, and shopping. This residence not only promises a comfortable and stylish living experience but also a coveted location that enhances your everyday life. Don't miss the opportunity to make this stunning Diesel floor plan your dream home.
We collect this data history from publicly available records. To have your information removed, we recommend requesting removal directly through your county’s website.
Angela Veatch
RE/MAX Revolution
(515) 489-4285
46 Total Sales
1 in Andrews
$590,000 Price
Susie Sheldahl
Realty One Group Impact
(515) 461-8610
270 Total Sales
1 in Andrews
$485,000 Price
Kevin Holmes
Weichert, Miller & Clark
(515) 715-4181
49 Total Sales
1 in Andrews
$315,000 Price
Andrew Bruellman
RE/MAX Concepts
(515) 575-2183
219 Total Sales
11 in Andrews
$115K - $1.3M Price Range
Tracy Jagim
RE/MAX Precision
(515) 512-8926
223 Total Sales
2 in Andrews
$600K - $603K Price Range
Dustin Kupka
RE/MAX Precision
(515) 400-4115
206 Total Sales
4 in Andrews
$437K - $600K Price Range
We collect this data history from publicly available records. To have your information removed, we recommend requesting removal directly through your county’s website.
| Date | Buyer | Sale Price | Title Company |
|---|---|---|---|
| $380,000 | None Listed On Document |
We collect this data history from publicly available records. To have your information removed, we recommend requesting removal directly through your county’s website.
| Date | Status | Borrower | Loan Amount |
|---|---|---|---|
| Open | $358,872 | ||
| Closed | Cox Stephanie | $347,893 |
We collect this data history from publicly available records. To have your information removed, we recommend requesting removal directly through your county’s website.
| Date | Event | Price | List to Sale | Price per Sq Ft | Prior Sale |
|---|---|---|---|---|---|
| 04/12/2024 04/12/24 | Sold | $379,900 | 0.0% | $236 / Sq Ft | |
| 02/14/2024 02/14/24 | Pending | -- | -- | -- | |
| 01/08/2024 01/08/24 | For Sale | $379,900 | +618.1% | $236 / Sq Ft | |
| 08/19/2021 08/19/21 | Sold | $52,900 | -14.7% | -- | View Prior Sale |
| 07/08/2021 07/08/21 | Pending | -- | -- | -- | |
| 04/22/2019 04/22/19 | For Sale | $62,000 | -- | -- |
We collect this data history from publicly available records. To have your information removed, we recommend requesting removal directly through your county’s website.
| Year | Tax Paid | Tax Assessment Tax Assessment Total Assessment is a certain percentage of the fair market value that is determined by local assessors to be the total taxable value of land and additions on the property. | Land | Improvement |
|---|---|---|---|---|
| 2025 | $5,110 | $380,300 | $110,000 | $270,300 |
| 2024 | $5,110 | $357,000 | $102,300 | $254,700 |
| 2023 | $12 | $248,300 | $81,800 | $166,500 |
| 2022 | $12 | $540 | $540 | $0 |
| 2021 | $14 | $540 | $540 | $0 |
| 2020 | $14 | $540 | $540 | $0 |
| 2019 | $14 | $540 | $540 | $0 |
| 2018 | $10 | $540 | $540 | $0 |
Seller's Agent in 2024
Jeff Downing
LPT Realty, LLC
(515) 257-6477
9 in this area
94 Total Sales
Buyer's Agent in 2024
Aaron Ackerlund
Keller Williams Realty GDM
(515) 314-9667
2 in this area
212 Total Sales
WG
Seller's Agent in 2021
Whitney Gronvold
Iowa Realty Indianola
Buyer's Agent in 2021
Chris Albright
RE/MAX
(515) 321-3989
171 Total Sales
Source: Des Moines Area Association of REALTORS®
MLS Number: 687468
APN: 242/00001-000-002
Disclaimer: Certain information contained herein is derived from information provided by parties other than Homes.com. All information provided is deemed reliable, but is not guaranteed to be accurate and should be independently verified.
IDX information is provided exclusively for personal, non-commercial use, and may not be used for any purpose other than to identify prospective properties consumers may be interested in purchasing. Information is deemed reliable but not guaranteed.
Ask me questions while you tour the home.