
Andrea Sitton
CENTURY 21 Beutler & Associates
(509) 590-2062
49 Total Sales
1 in Rockwood
$400,000 Price


Estimated Value: $883,000 - $954,000
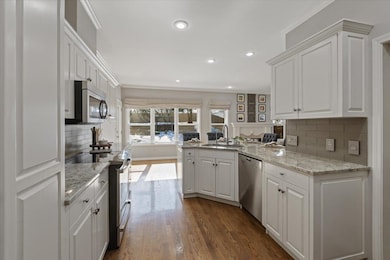
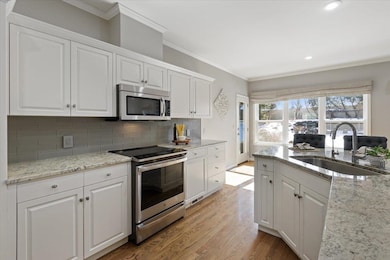
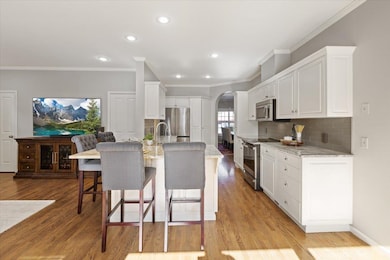
Discover your dream home in the Rockwood area! This spacious home offers abundance of room and modern living. The main floor boasts lovely archways, a formal living room & dining room, perfect for hosting guests, along with a convenient utility room. Newer fridge and induction stove in 2022 and HVAC in 2023. The upper level includes 3 generously sized bedrooms, while the primary bedroom comes complete with a walk-in closet & double sink. The Daylight walkout basement is a hidden gem, showcasing a kitchenette, & ample space for relaxation with a family room & tons of storage space. The basement has new flooring in 2021, kitchenette with granite countertop and backsplash updated in 2021. Reverse Osmosis water system in both kitchens & electric update in 2020. Lots of quality hardwood & updates. With its thoughtful layout and abundance of natural light, this home seamlessly blends comfort and functionality. Don’t miss the opportunity to make it yours—schedule a view in today! This house is virtually staged.
Last Agent to Sell the Property
EXIT Real Estate Professionals Brokerage Phone: (509) 999-9242 License #134194 Listed on: 03/08/2025
We collect this data history from publicly available records. To have your information removed, we recommend requesting removal directly through your county’s website.
Andrea Sitton
CENTURY 21 Beutler & Associates
(509) 590-2062
49 Total Sales
1 in Rockwood
$400,000 Price
Aryn Presta
Avalon 24 Real Estate
(509) 461-1734
80 Total Sales
1 in Rockwood
$830,000 Price
Nancy Wynia
Windermere Manito, LLC
(509) 479-3992
34 Total Sales
2 in Rockwood
$451K - $600K Price Range
Karl Kennedy
Keller Williams Spokane - Main
(509) 800-2359
143 Total Sales
1 in Rockwood
$415,000 Price
John Leland
Upward Advisors
(509) 285-0351
252 Total Sales
2 in Rockwood
$470K - $680K Price Range
Jonathan Bich
Coldwell Banker Tomlinson
(509) 285-9545
278 Total Sales
2 in Rockwood
$440K - $470K Price Range
We collect this data history from publicly available records. To have your information removed, we recommend requesting removal directly through your county’s website.
| Date | Buyer | Sale Price | Title Company |
|---|---|---|---|
| $902,000 | Wfg National Title | ||
| $672,000 | First American Title Ins Co | ||
| $379,900 | Pacific Nw Title | ||
| $330,000 | Spokane County Title Co |
We collect this data history from publicly available records. To have your information removed, we recommend requesting removal directly through your county’s website.
| Date | Status | Borrower | Loan Amount |
|---|---|---|---|
| Open | $716,000 | ||
| Previous Owner | $533,500 | ||
| Previous Owner | $537,600 | ||
| Previous Owner | $278,592 | ||
| Previous Owner | $303,920 | ||
| Previous Owner | $264,000 |
We collect this data history from publicly available records. To have your information removed, we recommend requesting removal directly through your county’s website.
| Date | Event | Price | List to Sale | Price per Sq Ft | Prior Sale |
|---|---|---|---|---|---|
| 06/09/2025 06/09/25 | Sold | $902,000 | -3.7% | $232 / Sq Ft | |
| 05/10/2025 05/10/25 | Pending | -- | -- | -- | |
| 03/08/2025 03/08/25 | For Sale | $937,000 | +39.4% | $241 / Sq Ft | |
| 08/15/2018 08/15/18 | Sold | $672,000 | -0.4% | $173 / Sq Ft | View Prior Sale |
| 07/18/2018 07/18/18 | Pending | -- | -- | -- | |
| 06/29/2018 06/29/18 | Price Changed | $675,000 | +3.8% | $174 / Sq Ft | |
| 06/08/2018 06/08/18 | For Sale | $650,000 | -- | $167 / Sq Ft |
We collect this data history from publicly available records. To have your information removed, we recommend requesting removal directly through your county’s website.
| Year | Tax Paid | Tax Assessment Tax Assessment Total Assessment is a certain percentage of the fair market value that is determined by local assessors to be the total taxable value of land and additions on the property. | Land | Improvement |
|---|---|---|---|---|
| 2026 | $8,550 | $885,700 | $225,000 | $660,700 |
| 2025 | $9,255 | $840,000 | $200,000 | $640,000 |
| 2024 | $9,255 | $934,300 | $180,000 | $754,300 |
| 2023 | $8,943 | $1,028,440 | $175,740 | $852,700 |
| 2022 | $8,183 | $915,980 | $128,880 | $787,100 |
| 2021 | $7,789 | $656,110 | $77,910 | $578,200 |
| 2020 | $7,634 | $619,540 | $80,140 | $539,400 |
| 2019 | $6,051 | $506,740 | $80,140 | $426,600 |
| 2018 | $6,178 | $444,580 | $66,780 | $377,800 |
| 2017 | $5,633 | $412,840 | $64,440 | $348,400 |
| 2016 | $5,465 | $391,820 | $52,720 | $339,100 |
| 2015 | $5,318 | $373,020 | $52,720 | $320,300 |
| 2014 | -- | $354,120 | $52,720 | $301,400 |
| 2013 | -- | $0 | $0 | $0 |
Seller's Agent in 2025
Josephine Seo
EXIT Real Estate Professionals
(509) 999-9242
1 in this area
15 Total Sales
Buyer's Agent in 2025
Sasha May
eXp Realty, LLC
(509) 710-9263
3 in this area
16 Total Sales
Seller's Agent in 2018
Gayle Terry
Windermere Manito, LLC
(509) 389-2069
32 in this area
177 Total Sales
Buyer's Agent in 2018
Kathy Bixler
Coldwell Banker Tomlinson
(509) 879-4493
14 in this area
114 Total Sales
Source: Spokane Association of REALTORS®
MLS Number: 202512912
APN: 35283.3220
Disclaimer: Certain information contained herein is derived from information provided by parties other than Homes.com. All information provided is deemed reliable, but is not guaranteed to be accurate and should be independently verified.
All data is obtained from various sources and may not have been verified by broker or MLS GRID. Supplied Open House Information is subject to change without notice. All information should be independently reviewed and verified for accuracy. Properties may or may not be listed by the office/agent presenting the information. Some IDX listings have been excluded from this website. IDX information is provided exclusively for personal, non-commercial use, and may not be used for any purpose other than to identify prospective properties consumers may be interested in purchasing.Information is deemed reliable but not guaranteed.
Listings courtesy of Spokane Association of REALTORS® as distributed by MLS GRID.
Based on information submitted to the MLS GRID
Ask me questions while you tour the home.