NOT LISTED FOR SALE

Estimated Value: $214,856

3 Beds
2 Baths
1,139 Sq Ft
2016 Built

Sale Details

Date Sold: September 8, 2021

Last sale price $214,900 $189 Per Sq Ft

Current estimated payment $1,572 / mo

3 Days on Market

Highlights

  • Home fronts a pond
  • Exercise Course
  • Home Security System
  • Community Pool
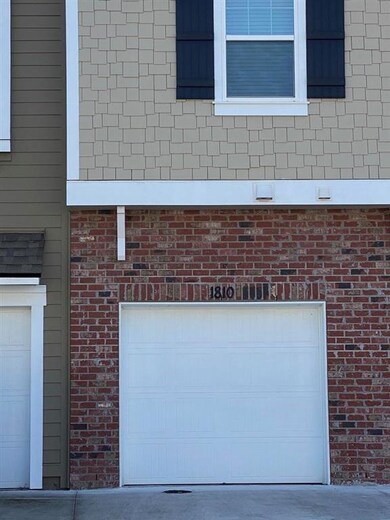
  • 1 Car Attached Garage
  • Tile Flooring

About This Home

As of September 2021

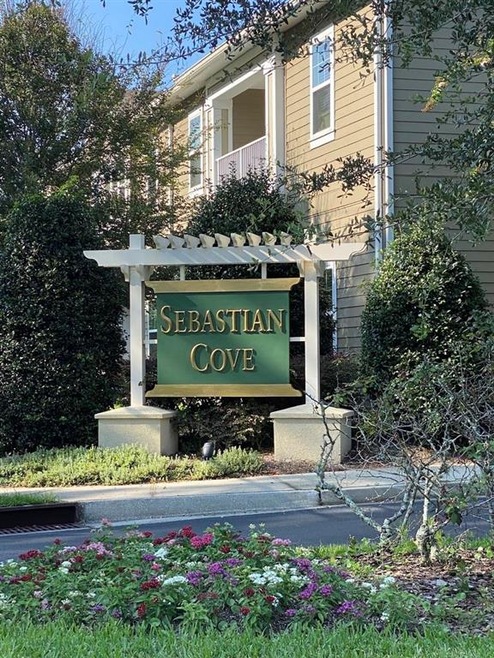
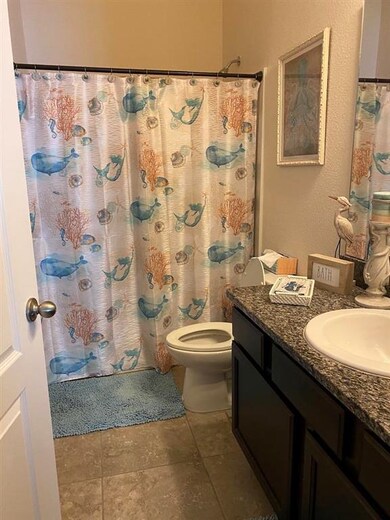
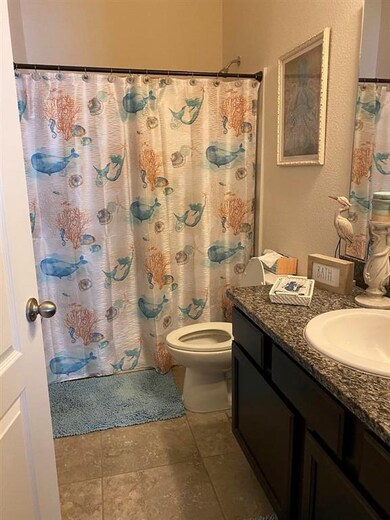
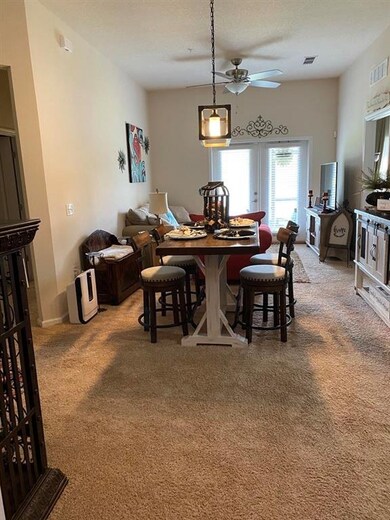
Adorable Ground Floor unit with tons of upgrades and 1 car garage and water view! This unit is in the newer phase of Sebastian Cove, built in 2016 so it's only 5 years old. Low HOA fees. Split floor plan. Lake view with screened lanai to sit and sip your morning coffee. Huge Double door walk in pantry. Granite in the kitchen and in both baths, ceiling fans and all light fixtures have been upgraded. Expresso colored cabinets, Backsplash in the kitchen. All appliances, including washer and dryer are included except for extra fridge in the garage does not convey. Some furniture can be purchased separately. Also has ADT Security Monitoring and The Ring at the front door. Bring all your offers! This is a MUST see and will go fast! Seller/Owner is also the listing agent.

Last Agent to Sell the Property

Shannon Scott

Watson Realty Corp (US1 South) Listed on: 08/10/2021

Watson Realty Corp (US1 South)

Last Buyer's Agent

Ryan Ford

Watson Realty Corp (US1 South)

Watson Realty Corp (US1 South)
Create a Home Valuation Report for This Property
The Home Valuation Report is an in-depth analysis detailing your home's value as well as a comparison with similar homes in the area

Property Details

Home Type

  • Condominium

Est. Annual Taxes

  • $1,312

Year Built

  • Built in 2016

HOA Fees

  • $160 Monthly HOA Fees

Home Design

  • Brick Exterior Construction
  • Slab Foundation
  • Shingle Roof
  • Concrete Fiber Board Siding

Interior Spaces

  • 1,139 Sq Ft Home
  • 1-Story Property
  • Window Treatments
  • Home Security System
  • Washer and Dryer

Kitchen

  • Range
  • Microwave
  • Dishwasher
  • Disposal

Flooring

  • Carpet
  • Tile

Bedrooms and Bathrooms

  • 3 Bedrooms
  • 2 Full Bathrooms
  • Primary Bathroom includes a Walk-In Shower

Parking

  • 1 Car Attached Garage
  • Guest Parking

Additional Features

  • Home fronts a pond
  • Central Heating and Cooling System

Listing and Financial Details

  • Homestead Exemption
  • Assessor Parcel Number 086944-2102

Community Details

Overview

  • Association fees include community maintained, maintenance exterior, management, master policy

Recreation

  • Exercise Course
  • Community Pool

Property Details

Home Type

Condominium

Est. Annual Taxes

$1,312

Year Built

Built in 2016

Lot Details

0 Sq Ft Lot

HOA Fees

$160 per month

Listing Details

  • Association Maintenance Fee: 160
  • Class: Residential
  • Closing Price Per Sq Ft: 188.67
  • Condo Restrictions: See Docs
  • Construction: Brick, Concrete Fiber Board
  • Entry Level2: Ground Level
  • Extras: Bedroom Downstairs
  • Heat: Central, Electric
  • Hoa Fees: Community Maintained, Maintenance Exterior, Management, Master Policy
  • Hoa Restrictions: See Docs
  • Hoa Term: Monthly
  • HOA: Yes
  • Homestead Exemption Yn: Yes
  • Legal Description: UNIT 21-2, LOFTS AT SEBASTIAN COVE II, A CONDOMINIUM, ACCORDING TO THE DECLARATION THEREOF, AS RECORDED IN OFFICIAL RECORDS BOOK 4017 PAGE 803, AS AMENDED IN OFFICIAL RECORDS BOOK 4280, PAGE 474, OF THE PUBLIC RECORDS OF ST JOHNS COUNTY FLORIDA
  • Listing Price Sq Ft: 198.33
  • Location: City, Lake Front, Water Front
  • Low Tide Depth: Unknown
  • Lvt Date: 08/10/2021
  • Minimum Lease Term: 6 Months
  • Minimum Lease Term Source: 6 months
  • Personal Property: Ceiling Fans, Dishwasher, Disposal, Dryer, Garage Door, Microwave, Range, Refrigerator, Security System, Window Treatments, Washer/Dryer
  • Style: Flat
  • Type Of Property: Condo
  • Waste: Sewer
  • Year Built: 2016
  • Special Features: None
  • Property Sub Type: Condos

Interior Features

  • Primary Bathroom: Shower Only
  • Bathrooms: 2
  • Bedroom 2: Dimensions: 9x9
  • Bedrooms: 3
  • Dining Room: Dimensions: 8x10
  • Entry Level: Ground Level
  • Flooring: Carpet, Tile
  • Kitchen: Dimensions: 10x8
  • Living Room: Dimensions: 10x10
  • Living Sq Ft: 1139
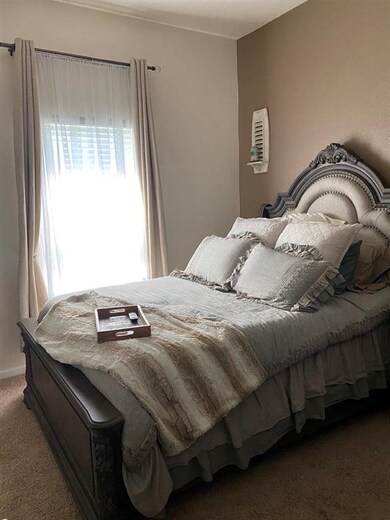
  • Master Bedroom: Dimensions: 10x12, On Level: 1
  • Price Per Sq Ft: 188.67

Exterior Features

  • Roof: Shingle
  • Stories: 1
  • Substructure: Slab
  • Waterfront Type: Pond
  • Waterfront: Yes

Garage/Parking

  • Parking Facilities: 1 Car Garage, Attached, Guest Space

Utilities

  • Air Conditioner: Central, Electric
  • Water: City

Condo/Co-op/Association

  • Community Features: Exercise, Community Pool Unheated
  • Condo Fees: Master Policy
  • Management: Off-Site

Lot Info

  • Lot Size: 0.44
  • Zoning: PUD
  • Geo Subdivision: FL

Tax Info

  • Assessor Parcel Number: 086944-2102
  • Taxes: 1312
  • Tax Year: 2020

Ownership History

We collect this data history from publicly available records. To have your information removed, we recommend requesting removal directly through your county’s website.

Date Name Owned For Owner Type

Purchase Details

Closed on
Feb 27, 2024
Sold by
Bought by
Current Estimated Value
$214,856

Purchase Details

Listed on
Aug 10, 2021
Closed on
Sep 8, 2021
Sold by
Bought by
Seller's Agent
Shannon Scott
Watson Realty Corp (US1 South)
Buyer's Agent
Ryan Ford
Watson Realty Corp (US1 South)
List Price
$225,900
Sold Price
$214,900
Premium/Discount to List
-$11,000
-4.87%

Home Financials for this Owner

Home Financials are based on the most recent Mortgage that was taken out on this home.
Avg. Annual Appreciation
-0.00%

Purchase Details

Closed on
Dec 16, 2016
Sold by
Bought by

Home Financials for this Owner

Home Financials are based on the most recent Mortgage that was taken out on this home.
Original Mortgage
$165,646
Interest Rate
3.54%
Mortgage Type
New Conventional
Source: Public Records

Purchase History

We collect this data history from publicly available records. To have your information removed, we recommend requesting removal directly through your county’s website.

Date Buyer Sale Price Title Company
$100 None Listed On Document
$214,900 Action Ttl Svcs Of St Johns
$163,900 Dhi Title Of Florida Inc
Source: Public Records

Mortgage History

We collect this data history from publicly available records. To have your information removed, we recommend requesting removal directly through your county’s website.

Date Status Borrower Loan Amount
Previous Owner $165,646
Source: Public Records

Property History

We collect this data history from publicly available records. To have your information removed, we recommend requesting removal directly through your county’s website.

Date Event Price List to Sale Price per Sq Ft
09/08/2021 09/08/21 Sold $214,900 -4.9% $189 / Sq Ft
08/10/2021 08/10/21 For Sale $225,900 -- $198 / Sq Ft
Source: St. Augustine and St. Johns County Board of REALTORS®

Tax History

We collect this data history from publicly available records. To have your information removed, we recommend requesting removal directly through your county’s website.

Year Tax Paid Tax Assessment Tax Assessment Total Assessment is a certain percentage of the fair market value that is determined by local assessors to be the total taxable value of land and additions on the property. Land Improvement
2026 $2,813 $208,000 $208,000
2025 $2,525 $227,850 $227,850
2024 $2,525 $227,850 $227,850
2023 $2,525 $227,850 $0 $227,850
2022 $2,057 $160,000 $0 $160,000
2021 $1,361 $142,000 $0 $0
2020 $1,368 $141,130 $0 $0
2019 $1,387 $137,957 $0 $0
2018 $1,368 $135,385 $0 $0
2017 $1,358 $132,600 $0 $0
Source: Public Records

Agents Affiliated with this Home

  • Section Image
  • Section Image
See All Agents

Map

Source: St. Augustine and St. Johns County Board of REALTORS®

MLS Number: 215778

St. Augustine and St. Johns County Board of REALTORS®

APN: 086944-2102

Your Personal Tour Guide

Ask me questions while you tour the home.