
Alvaro Munoz Campa
Play Realty
(623) 400-7497
55 Total Sales
1 in Dobson
$317,422 Price
Estimated Value: $506,521 - $544,000
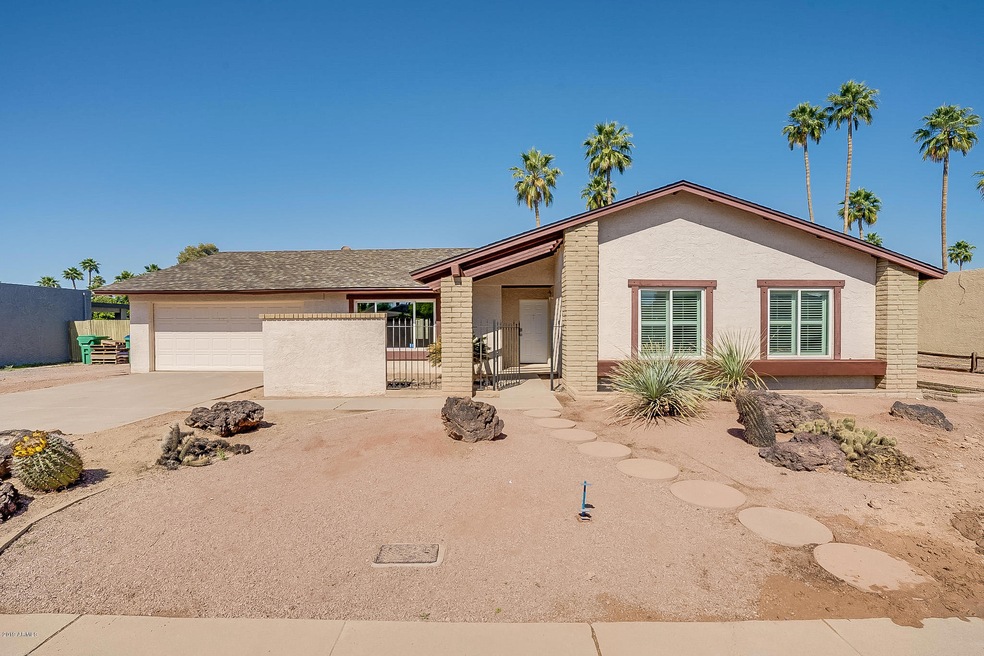
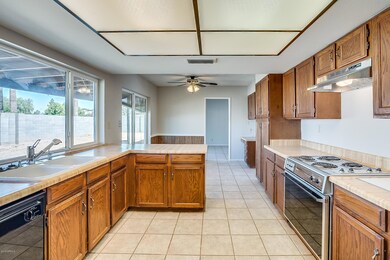
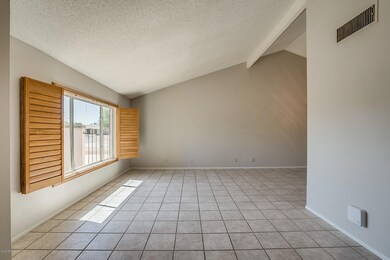
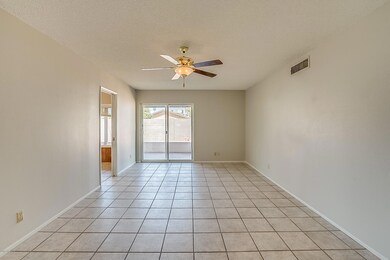
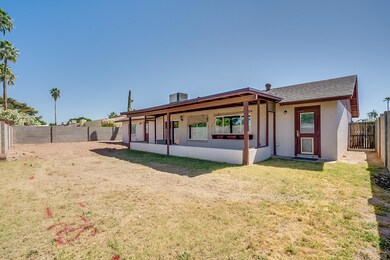
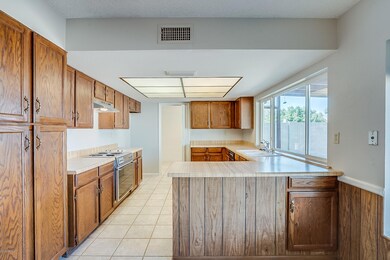
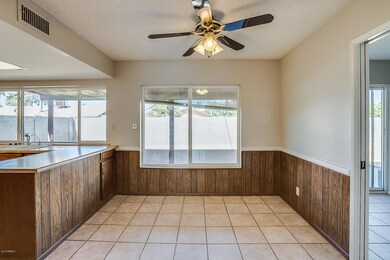
This Mesa one-story offers a covered patio and a two-car garage. Upgraded features include a new roof, fresh interior paint and new carpet in select rooms. Home comes with a 30-day buyback guarantee. Terms and conditions apply.
Last Agent to Sell the Property
Incyte Realty, LLC Brokerage Email: homes@opendoor.com License #BR647565000 Listed on: 05/02/2019
Last Buyer's Agent
Danielle Bronson
Redfin Corporation License #SA684163000
We collect this data history from publicly available records. To have your information removed, we recommend requesting removal directly through your county’s website.
Alvaro Munoz Campa
Play Realty
(623) 400-7497
55 Total Sales
1 in Dobson
$317,422 Price
Allen Studebaker
Compass
(602) 560-6185
151 Total Sales
1 in Dobson
$545,000 Price
Kim Panozzo
HomeSmart
(623) 888-8019
881 Total Sales
5 in Dobson
$335K - $635K Price Range
Tasha Goins
eXp Realty
(623) 244-5282
70 Total Sales
2 in Dobson
$175K - $490K Price Range
Jim Barker
Fathom Realty Elite
(888) 622-8414
45 Total Sales
1 in Dobson
$280,000 Price
April Maloy
Realty ONE Group
(623) 343-0655
24 Total Sales
1 in Dobson
$398,500 Price
We collect this data history from publicly available records. To have your information removed, we recommend requesting removal directly through your county’s website.
| Date | Buyer | Sale Price | Title Company |
|---|---|---|---|
| $295,000 | Os National Llc | ||
| Opendoor Property C Llc | $278,600 | Os National Llc | |
| Sumerix Penny Lynn | -- | Transnation Title Insurance | |
| Reinhardt Charles Henry | -- | North American Title Agency |
We collect this data history from publicly available records. To have your information removed, we recommend requesting removal directly through your county’s website.
| Date | Status | Borrower | Loan Amount |
|---|---|---|---|
| Open | $296,240 | ||
| Closed | Counts Michael Ray | $250,106 | |
| Previous Owner | Reinhardt Charles Henry | $75,000 | |
| Previous Owner | Reinhardt Charles Enry | $98,250 | |
| Previous Owner | Reinhardt Charles Henry | $27,600 | |
| Previous Owner | Reinhardt Charles Henry | $76,000 |
We collect this data history from publicly available records. To have your information removed, we recommend requesting removal directly through your county’s website.
| Date | Event | Price | List to Sale | Price per Sq Ft |
|---|---|---|---|---|
| 07/09/2019 07/09/19 | Sold | $295,000 | -1.3% | $141 / Sq Ft |
| 06/05/2019 06/05/19 | Pending | -- | -- | -- |
| 05/30/2019 05/30/19 | Price Changed | $299,000 | -0.3% | $143 / Sq Ft |
| 05/16/2019 05/16/19 | Price Changed | $300,000 | -1.0% | $144 / Sq Ft |
| 05/02/2019 05/02/19 | For Sale | $303,000 | -- | $145 / Sq Ft |
We collect this data history from publicly available records. To have your information removed, we recommend requesting removal directly through your county’s website.
| Year | Tax Paid | Tax Assessment Tax Assessment Total Assessment is a certain percentage of the fair market value that is determined by local assessors to be the total taxable value of land and additions on the property. | Land | Improvement |
|---|---|---|---|---|
| 2025 | $1,773 | $22,012 | ||
| 2024 | $1,848 | $20,964 | ||
| 2023 | $1,848 | $36,550 | $7,310 | $29,240 |
| 2022 | $1,807 | $27,610 | $5,520 | $22,090 |
| 2021 | $1,857 | $25,830 | $5,160 | $20,670 |
| 2020 | $1,832 | $24,370 | $4,870 | $19,500 |
| 2019 | $1,991 | $23,460 | $4,690 | $18,770 |
| 2018 | $1,621 | $21,850 | $4,370 | $17,480 |
| 2017 | $1,570 | $20,580 | $4,110 | $16,470 |
| 2016 | $1,541 | $20,650 | $4,130 | $16,520 |
| 2015 | $1,455 | $18,700 | $3,740 | $14,960 |
Seller's Agent in 2019
Eugene Quackenbush
Incyte Realty, LLC
(623) 399-8275
93 Total Sales
DB
Buyer's Agent in 2019
Danielle Bronson
Redfin Corporation
Source: Arizona Regional Multiple Listing Service (ARMLS)
MLS Number: 5920191
APN: 134-25-140
Disclaimer: Certain information contained herein is derived from information provided by parties other than Homes.com. All information provided is deemed reliable, but is not guaranteed to be accurate and should be independently verified.
All information should be verified by the recipient and none is guaranteed as accurate by ARMLS
Listing Information presented by local MLS brokerage: Ten-X, local REALTOR®- Arlene Richardson - (888)-952-6393
Ask me questions while you tour the home.