
Wesley Harvey
Onward Real Estate
(629) 333-0051
85 Total Sales
2 in Murfreesboro
$275K - $425K Price Range


Estimated Value: $361,892
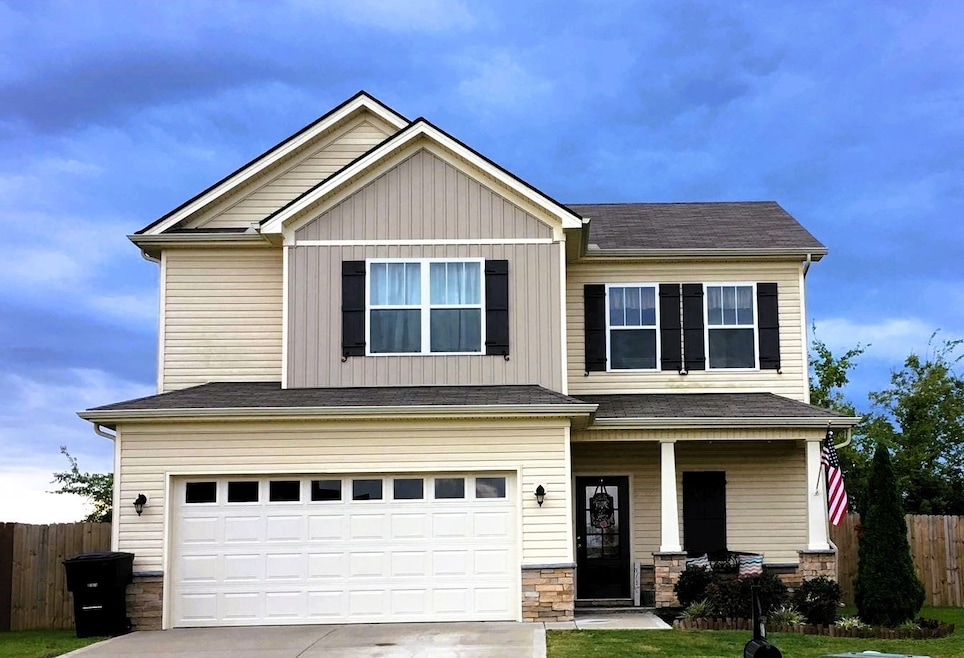
Seller to pay up to $3,000 closing on buyers behalf. The Seller has contracted on a new home and is ready to move. EXPANDING FAMILY AND MOTIVATED . Open Floor Plan with tons of natural light. Large great room and spacious kitchen with pantry and island. True entry foryer. Laminate on main floor and upstairs baths. Owner suite has large walk in and linen closet. All bedrooms on second floor are good size and walk-in closets. Second floor laundry. Covered front porch. Fenced back yard and patio. Convient to I-24, minutes to The Avenue and dining . Drapes,rods and TV mounts do not remain. Seller is in the process of painting and making fence repair. New garage door opener. Buyer will need to program remotes. Alarm system with Camera at front door.
Last Agent to Sell the Property
Red Realty, LLC Brokerage Phone: 6152077807 License #275622 Listed on: 04/01/2025
We collect this data history from publicly available records. To have your information removed, we recommend requesting removal directly through your county’s website.
Wesley Harvey
Onward Real Estate
(629) 333-0051
85 Total Sales
2 in Murfreesboro
$275K - $425K Price Range
Pam Bodiford
Crye-Leike, Inc., REALTORS
(615) 709-5138
138 Total Sales
2 in Murfreesboro
$330K - $370K Price Range
Ken Oakes
Synergy Realty Network, LLC
(615) 551-9682
30 Total Sales
1 in Murfreesboro
$1,050,000 Price
Anna Campbell
Zeitlin Sotheby's International Realty
(615) 267-3944
138 Total Sales
5 in Murfreesboro
$317K - $3M Price Range
Paul Ruff
Compass
(615) 437-9565
77 Total Sales
2 in Murfreesboro
$395K - $835K Price Range
Marie Drahus
Benchmark Realty, LLC
(615) 903-5510
54 Total Sales
1 in Murfreesboro
$350,000 Price
We collect this data history from publicly available records. To have your information removed, we recommend requesting removal directly through your county’s website.
| Date | Buyer | Sale Price | Title Company |
|---|---|---|---|
| $370,000 | Tri Star Title | ||
| -- | Signature Title | ||
| -- | Signature Title | ||
| -- | None Available | ||
| $212,900 | Tri Star Title & Escrow Llc | ||
| $165,665 | -- | ||
| $75,000 | -- | ||
| $25,000 | -- | ||
| $270,000 | -- | ||
| -- | -- |
We collect this data history from publicly available records. To have your information removed, we recommend requesting removal directly through your county’s website.
| Date | Status | Borrower | Loan Amount |
|---|---|---|---|
| Open | $351,500 | ||
| Previous Owner | $5,761 | ||
| Previous Owner | $228,937 | ||
| Previous Owner | $205,214 | ||
| Previous Owner | $140,665 | ||
| Previous Owner | $349,532 |
We collect this data history from publicly available records. To have your information removed, we recommend requesting removal directly through your county’s website.
| Date | Event | Price | List to Sale | Price per Sq Ft | Prior Sale |
|---|---|---|---|---|---|
| 05/08/2025 05/08/25 | Sold | $370,000 | -2.6% | $222 / Sq Ft | |
| 04/12/2025 04/12/25 | Pending | -- | -- | -- | |
| 04/10/2025 04/10/25 | Price Changed | $380,000 | +0.3% | $228 / Sq Ft | |
| 04/01/2025 04/01/25 | For Sale | $379,000 | +80.6% | $227 / Sq Ft | |
| 03/19/2020 03/19/20 | Pending | -- | -- | -- | |
| 03/09/2020 03/09/20 | Off Market | $209,900 | -- | -- | |
| 03/05/2020 03/05/20 | For Sale | $69,900 | -66.7% | $42 / Sq Ft | |
| 10/31/2017 10/31/17 | Sold | $209,900 | -44.6% | $126 / Sq Ft | View Prior Sale |
| 05/05/2017 05/05/17 | Pending | -- | -- | -- | |
| 05/01/2017 05/01/17 | For Sale | $379,000 | +128.8% | $239 / Sq Ft | |
| 03/11/2015 03/11/15 | Sold | $165,665 | -- | $104 / Sq Ft | View Prior Sale |
We collect this data history from publicly available records. To have your information removed, we recommend requesting removal directly through your county’s website.
| Year | Tax Paid | Tax Assessment Tax Assessment Total Assessment is a certain percentage of the fair market value that is determined by local assessors to be the total taxable value of land and additions on the property. | Land | Improvement |
|---|---|---|---|---|
| 2026 | $2,082 | $90,200 | $27,500 | $62,700 |
| 2025 | $2,082 | $73,625 | $13,750 | $59,875 |
| 2024 | $2,082 | $73,625 | $13,750 | $59,875 |
| 2023 | $1,381 | $73,625 | $13,750 | $59,875 |
| 2022 | $1,190 | $73,625 | $13,750 | $59,875 |
| 2021 | $1,133 | $51,050 | $8,750 | $42,300 |
| 2020 | $1,133 | $51,050 | $8,750 | $42,300 |
| 2019 | $1,133 | $51,050 | $8,750 | $42,300 |
Seller's Agent in 2025
Lisa Condra
Red Realty, LLC
(615) 207-7807
24 Total Sales
Buyer's Agent in 2025
Akram Shafik
Realty One Group Music City
(615) 828-6127
24 Total Sales
Seller's Agent in 2017
Deborah Knight
Reliant Realty ERA Powered
(615) 415-6907
29 Total Sales
Seller's Agent in 2015
Janet Brazelton
Ole South Realty
(615) 962-3237
208 Total Sales
Source: Realtracs
MLS Number: RTC2812116
APN: 126K-A-013.00-000
Disclaimer: Certain information contained herein is derived from information provided by parties other than Homes.com. All information provided is deemed reliable, but is not guaranteed to be accurate and should be independently verified.
All data is obtained from various sources and may not have been verified by broker or MLS GRID. Supplied Open House Information is subject to change without notice. All information should be independently reviewed and verified for accuracy. Properties may or may not be listed by the office/agent presenting the information. Some IDX listings have been excluded from this website.
Listings courtesy of Realtracs as distributed by MLS GRID.
Listing Information presented by local MLS brokerage: Ten-X, LLC dba Homes.com, local broker - Arlene Richardson - 888-952-6393 - 17600 Laguna Canyon Rd, Irvine, CA 92618.
Based on information submitted to the MLS GRID
Ask me questions while you tour the home.