
Gary Ashley Sr.
Weichert Realtors - Generations
(816) 203-0838
72 Total Sales
1 in Ripley
$317,000 Price
Estimated Value: $286,000 - $317,871
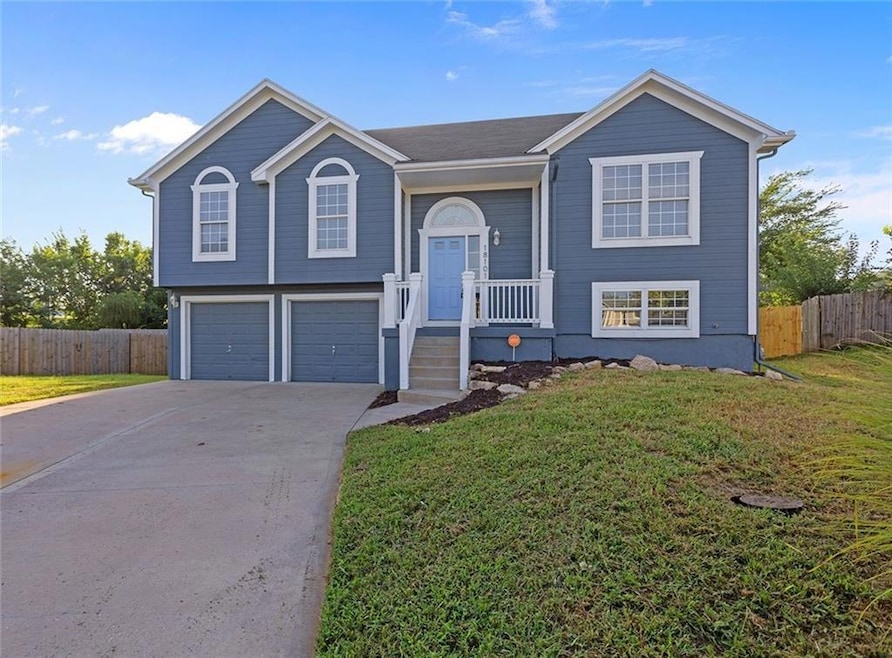
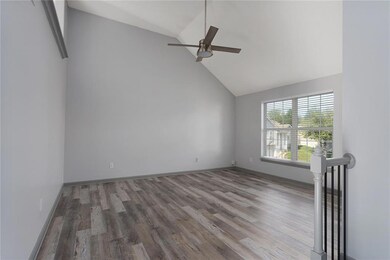
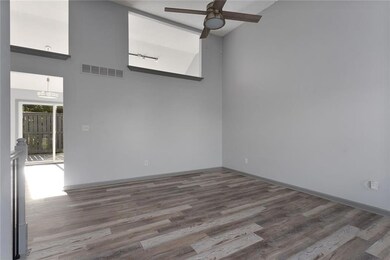
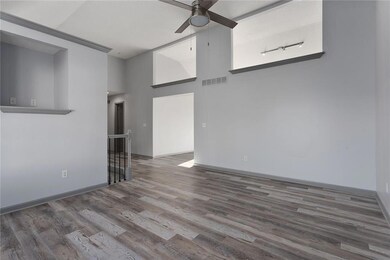
Everything new! Amazing 2004 split level with a complete refresh from top to bottom!
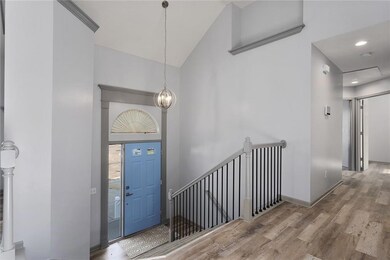
Extra-wide entry and a large, fenced and treed backyard—your own personal oasis!
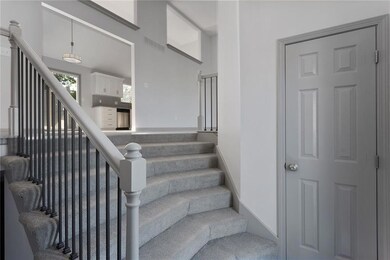
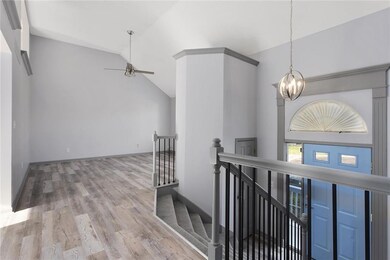
Situated on a quiet cul-de-sac, this great home has been freshened up with designer touches and is ready for immediate occupancy. Kitchen features new granite counters, a modern cabinet refresh and subway tile backsplash. Fresh paint and lighting throughout, and all new appliances plus brand new hot water heater. Everything in this home has been touched with class, including new window treatments and modern stair railings!
Beautiful new flooring, reimagined master bathroom and finished basement with 4th bedroom and bathroom and patio walk-out. Fort Osage School District!
This home has everything you need, and everything you’d want. Don’t miss out!
Last Agent to Sell the Property
Keller Williams Platinum Prtnr License #2015023977 Listed on: 08/18/2023
We collect this data history from publicly available records. To have your information removed, we recommend requesting removal directly through your county’s website.
Gary Ashley Sr.
Weichert Realtors - Generations
(816) 203-0838
72 Total Sales
1 in Ripley
$317,000 Price
Andrew Hicklin
ReeceNichols-KCN
(913) 379-3168
173 Total Sales
1 in Ripley
$250,000 Price
Roger Deines Group
ReeceNichols - Lees Summit
(816) 608-7977
96 Total Sales
1 in Ripley
$305,000 Price
Mike Cooper
RE/MAX Premier Properties
(816) 326-1982
215 Total Sales
2 in Ripley
$265K - $350K Price Range
Peggy Jones-Wilson
ReeceNichols-KCN
(816) 477-1037
54 Total Sales
1 in Ripley
$258,000 Price
Dani Beyer Team
Keller Williams KC North
(913) 386-7522
1,066 Total Sales
1 in Ripley
$250,888 Price
We collect this data history from publicly available records. To have your information removed, we recommend requesting removal directly through your county’s website.
| Date | Buyer | Sale Price | Title Company |
|---|---|---|---|
| -- | None Listed On Document | ||
| Sera Nathaly | -- | None Listed On Document | |
| Rodriguez Danny | -- | Multiple | |
| King Montgomery W | -- | Kansas City Title |
We collect this data history from publicly available records. To have your information removed, we recommend requesting removal directly through your county’s website.
| Date | Status | Borrower | Loan Amount |
|---|---|---|---|
| Open | $265,905 | ||
| Previous Owner | Rodriguez Danny | $143,744 | |
| Previous Owner | King Montgomery W | $114,320 |
We collect this data history from publicly available records. To have your information removed, we recommend requesting removal directly through your county’s website.
| Date | Event | Price | List to Sale | Price per Sq Ft | Prior Sale |
|---|---|---|---|---|---|
| 09/25/2023 09/25/23 | Sold | -- | -- | -- | |
| 09/05/2023 09/05/23 | Pending | -- | -- | -- | |
| 08/24/2023 08/24/23 | For Sale | $279,900 | +30.2% | $171 / Sq Ft | |
| 06/23/2023 06/23/23 | Sold | -- | -- | -- | View Prior Sale |
| 06/04/2023 06/04/23 | Pending | -- | -- | -- | |
| 05/31/2023 05/31/23 | Price Changed | $215,000 | -6.5% | $131 / Sq Ft | |
| 04/11/2023 04/11/23 | For Sale | $230,000 | 0.0% | $140 / Sq Ft | |
| 04/02/2023 04/02/23 | Pending | -- | -- | -- | |
| 03/27/2023 03/27/23 | For Sale | $230,000 | -- | $140 / Sq Ft |
We collect this data history from publicly available records. To have your information removed, we recommend requesting removal directly through your county’s website.
| Year | Tax Paid | Tax Assessment Tax Assessment Total Assessment is a certain percentage of the fair market value that is determined by local assessors to be the total taxable value of land and additions on the property. | Land | Improvement |
|---|---|---|---|---|
| 2026 | $4,408 | $54,023 | $7,596 | $46,427 |
| 2025 | $4,138 | $54,023 | $7,596 | $46,427 |
| 2024 | $4,118 | $52,102 | $10,980 | $41,122 |
| 2023 | $4,118 | $52,102 | $7,321 | $44,781 |
| 2022 | $3,399 | $40,850 | $9,453 | $31,397 |
| 2021 | $3,397 | $40,850 | $9,453 | $31,397 |
| 2020 | $3,285 | $38,960 | $9,453 | $29,507 |
| 2019 | $3,253 | $38,960 | $9,453 | $29,507 |
| 2018 | $1,474,181 | $29,330 | $4,003 | $25,327 |
| 2017 | $2,201 | $29,330 | $4,003 | $25,327 |
| 2016 | $2,201 | $28,595 | $3,401 | $25,194 |
| 2014 | $1,969 | $25,449 | $3,494 | $21,955 |
Seller's Agent in 2023
Brian Davidson
Keller Williams Platinum Prtnr
(816) 721-1464
1 in this area
49 Total Sales
Seller's Agent in 2023
Michelle Monnig
Exit Realty Professionals
(816) 581-0333
1 in this area
76 Total Sales
LM
Seller Co-Listing Agent in 2023
Lexi Meyer
Keller Williams Platinum Prtnr
(816) 525-7000
2 in this area
61 Total Sales
RR
Buyer's Agent in 2023
Rachel Rodriguez Perez
Keller Williams Realty Partners Inc.
(816) 929-4148
1 in this area
84 Total Sales
Source: Heartland MLS
MLS Number: 2450621
APN: 16-520-14-19-00-0-00-000
Disclaimer: Certain information contained herein is derived from information provided by parties other than Homes.com. All information provided is deemed reliable, but is not guaranteed to be accurate and should be independently verified.
All data is obtained from various sources and may not have been verified by broker or MLS GRID. Supplied Open House Information is subject to change without notice. All information should be independently reviewed and verified for accuracy. Properties may or may not be listed by the office/agent presenting the information. Some IDX listings have been excluded from this website. Prices displayed on all Sold listings are the Last Known Listing Price and may not be the actual selling price.
Listings courtesy of Heartland MLS as distributed by MLS GRID.
Based on information submitted to the MLS GRID
Listing Information presented by local MLS brokerage: TEN-X, INC., local REALTOR®- Arlene Richardson - (888) 952-6393
Ask me questions while you tour the home.