
Dana Ward
Responds Quickly
Dana Ward Realty
(937) 930-3625
421 Total Sales
5 in Sidney
$90K - $201K Price Range

Estimated Value: $265,351
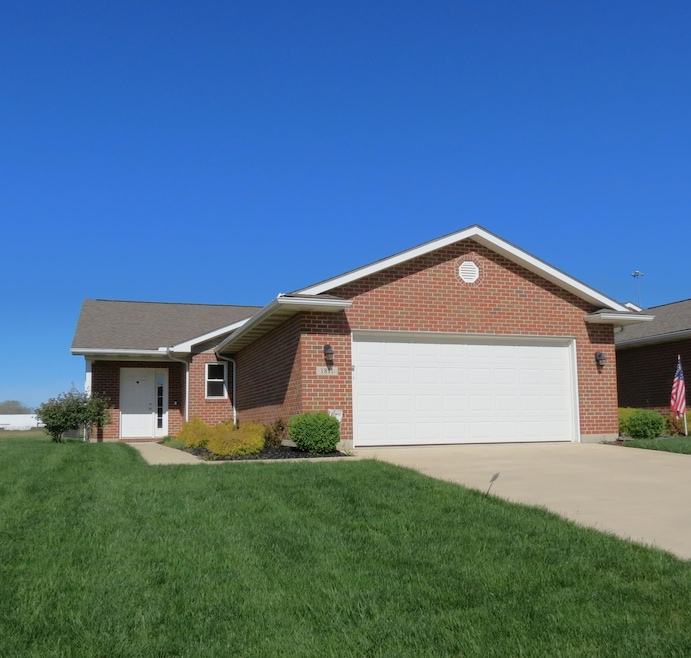
Downsize to perfection in this brick 2 bedroom, 2 full bath patio home located near Sidney's conveniences and easy I-75 access. The large lot allows plenty of room for visitors, pets and outside activities. The ample 2 car attached garage will provide space for vehicles, outside equipment and storage. Inside you have a pleasant entry that opens to a great room and the fully equipped kitchen with a large island, a dining area that opens with the double sliding doors to the back patio. The owners' suite has a spacious walk-in closet and its own private walk-in shower. The split floorplan is ideal and assures privacy for the second bedroom and bath and easy access to the large laundry room (washer and dryer remain) and entry to the garage. Offering one level and low maintenance inside and outside, this is a fine place to call home.
Last Agent to Sell the Property
Gay Smith/Associates License #000346637 Listed on: 05/01/2025
We collect this data history from publicly available records. To have your information removed, we recommend requesting removal directly through your county’s website.
Dana Ward
Dana Ward Realty
(937) 930-3625
421 Total Sales
5 in Sidney
$90K - $201K Price Range
Karen McRill
Plum Tree Realty
(937) 507-3499
20 Total Sales
5 in Sidney
$100K - $370K Price Range
Kristen Jacobs
Bella Realty Group
(937) 930-4366
7 Total Sales
1 in Sidney
$162,500 Price
Mary Couser
Galbreath REALTORS
(937) 749-9549
180 Total Sales
2 in Sidney
$415,000 Price Range
Jerri Barlage
Howard Hanna Real Estate Services
(937) 699-6073
63 Total Sales
14 in Sidney
$47K - $199K Price Range
David Besecker
Keller Williams Home Town Rlty
(937) 857-6618
123 Total Sales
1 in Sidney
$271,900 Price
We collect this data history from publicly available records. To have your information removed, we recommend requesting removal directly through your county’s website.
| Date | Buyer | Sale Price | Title Company |
|---|---|---|---|
| $235,000 | None Listed On Document | ||
| $185,900 | None Available | ||
| $184,000 | None Available | ||
| $29,700 | None Available |
We collect this data history from publicly available records. To have your information removed, we recommend requesting removal directly through your county’s website.
| Date | Status | Borrower | Loan Amount |
|---|---|---|---|
| Open | $199,750 | ||
| Previous Owner | $174,800 | ||
| Previous Owner | $42,000 |
We collect this data history from publicly available records. To have your information removed, we recommend requesting removal directly through your county’s website.
| Date | Event | Price | List to Sale | Price per Sq Ft | Prior Sale |
|---|---|---|---|---|---|
| 06/24/2025 06/24/25 | Sold | $235,000 | -4.1% | $187 / Sq Ft | |
| 05/01/2025 05/01/25 | For Sale | $245,000 | +31.8% | $195 / Sq Ft | |
| 11/12/2020 11/12/20 | Sold | $185,900 | 0.0% | $139 / Sq Ft | View Prior Sale |
| 09/28/2020 09/28/20 | Price Changed | $185,900 | -2.1% | $139 / Sq Ft | |
| 09/17/2020 09/17/20 | For Sale | $189,900 | -- | $142 / Sq Ft |
We collect this data history from publicly available records. To have your information removed, we recommend requesting removal directly through your county’s website.
| Year | Tax Paid | Tax Assessment Tax Assessment Total Assessment is a certain percentage of the fair market value that is determined by local assessors to be the total taxable value of land and additions on the property. | Land | Improvement |
|---|---|---|---|---|
| 2025 | $2,115 | $76,140 | $10,310 | $65,830 |
| 2024 | $2,274 | $76,140 | $10,310 | $65,830 |
| 2023 | $2,318 | $76,140 | $10,310 | $65,830 |
| 2022 | $2,072 | $60,790 | $7,460 | $53,330 |
| 2021 | $2,093 | $60,790 | $7,460 | $53,330 |
| 2020 | $2,507 | $60,790 | $7,460 | $53,330 |
| 2019 | $1,704 | $40,760 | $6,150 | $34,610 |
| 2018 | $219 | $4,920 | $4,920 | $0 |
| 2017 | $159 | $3,930 | $3,930 | $0 |
| 2016 | $159 | $3,930 | $3,930 | $0 |
| 2015 | $160 | $3,930 | $3,930 | $0 |
| 2014 | $160 | $3,930 | $3,930 | $0 |
| 2013 | $173 | $3,930 | $3,930 | $0 |
Seller's Agent in 2025
Gay Smith
Gay Smith/Associates
(937) 497-7961
269 Total Sales
Buyer's Agent in 2025
Dennis Boshears
Realty 2000 Group
(326) 206-1061
47 Total Sales
Seller's Agent in 2020
Penny Reed
Garden Gate Realty, Inc.
(937) 418-7868
83 Total Sales
Source: Western Regional Information Systems & Technology (WRIST)
MLS Number: 1038416
APN: 01-26-02-326-005
Disclaimer: Certain information contained herein is derived from information provided by parties other than Homes.com. All information provided is deemed reliable, but is not guaranteed to be accurate and should be independently verified.
IDX information is provided exclusively for personal, non-commercial use, and may not be used for any purpose other than to identify prospective properties consumers may be interested in purchasing.
Ask me questions while you tour the home.