
Betsy Palma
LPT Realty, Inc
(760) 304-1369
26 Total Sales
1 in Midway
$700,000 Price
Estimated Value: $370,000 - $417,000
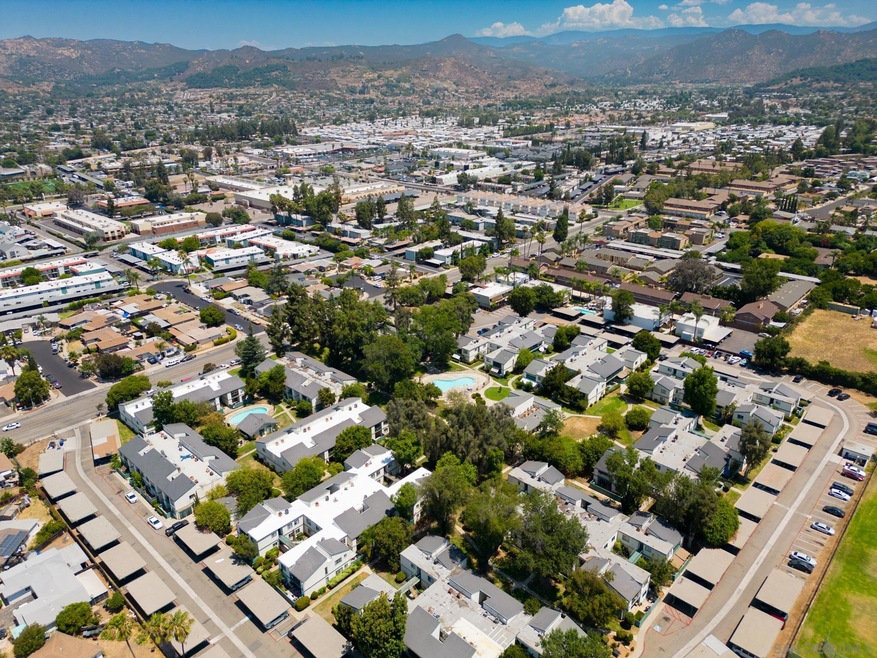
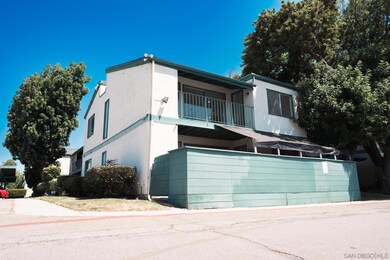
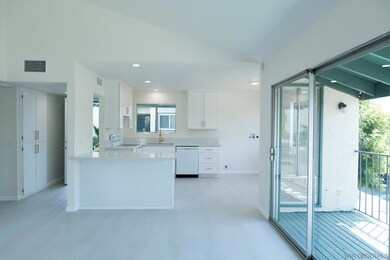

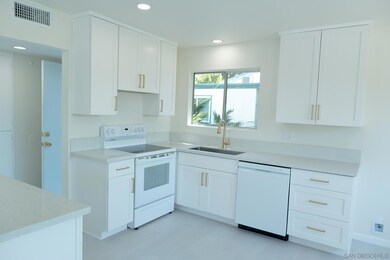

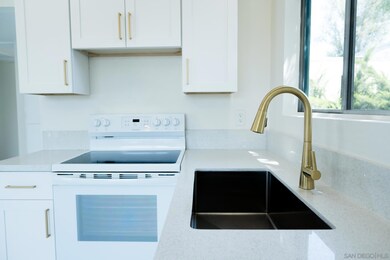
VA Approved Escondido Gem! Don’t miss out on this exclusive upper corner unit, perfectly situated in a tranquil, secluded spot with stunning views. This condo offers an abundance of natural light and privacy, enhanced by elegant white-on-white interiors accented with gold touches, ensuring effortless coordination with any decor. Dedicated carport parking, just steps from your front door. Boutique-designed home featuring a spacious open floor plan, ideal for entertaining family and friends. Enjoy the outdoors on your private balcony, conveniently located just outside the family room. The layout includes vaulted ceilings, two generous bedrooms with wall-to-wall closets, and two fully upgraded bathrooms. The remodeled kitchen boasts quartz countertops, recessed dimmable lighting, a custom island with oversized drawers, a new 5-burner stove, a brand-new dishwasher, and high-end plywood cabinets with solid wood dovetail construction. Additional highlights include newer A/C, gorgeous flooring, Decora light switches and outlets, fresh light paint, and no popcorn ceilings. Located near Downtown Escondido’s vibrant amenities, Oak Hill City Park, and Oak Hill Elementary School, this condo also offers quick access to the 15 Freeway and 78 Highway, making it an easy drive to Oceanside and Carlsbad beaches. This is a fantastic opportunity to own a beautifully upgraded home in San Diego. Come see for yourself everything this exceptional condo has to offer!
Last Agent to Sell the Property
Atkin Homes Corp. License #01880701 Listed on: 09/18/2024
We collect this data history from publicly available records. To have your information removed, we recommend requesting removal directly through your county’s website.
Betsy Palma
LPT Realty, Inc
(760) 304-1369
26 Total Sales
1 in Midway
$700,000 Price
Susannah Levicki
Capitis Real Estate
(951) 397-0856
66 Total Sales
1 in Midway
$801,000 Price
Sarah Price
Coldwell Banker Assoc.Brkr-Mur
(951) 406-6414
38 Total Sales
1 in Midway
$715,000 Price
Rafael Rivera
Compass
(971) 256-8548
82 Total Sales
3 in Midway
$349K - $565K Price Range
Ram Dhakal
Ram Realty and Mortgage Inc.
(949) 787-1324
15 Total Sales
1 in Midway
$825,000 Price
Rolando Salazar
Real Brokerage Technologies
(858) 357-9139
65 Total Sales
19 in Midway
$115K - $770K Price Range
We collect this data history from publicly available records. To have your information removed, we recommend requesting removal directly through your county’s website.
| Date | Buyer | Sale Price | Title Company |
|---|---|---|---|
| $415,000 | Fidelity National Title | ||
| -- | None Available | ||
| $235,500 | Chicago Title Co | ||
| $144,500 | National Title | ||
| $53,000 | Chicago Title Co | ||
| $48,500 | -- |
We collect this data history from publicly available records. To have your information removed, we recommend requesting removal directly through your county’s website.
| Date | Status | Borrower | Loan Amount |
|---|---|---|---|
| Open | $433,908 | ||
| Closed | $423,922 | ||
| Previous Owner | $176,600 | ||
| Previous Owner | $115,500 | ||
| Previous Owner | $1,587 | ||
| Previous Owner | $51,656 |
We collect this data history from publicly available records. To have your information removed, we recommend requesting removal directly through your county’s website.
| Date | Event | Price | List to Sale | Price per Sq Ft |
|---|---|---|---|---|
| 12/30/2024 12/30/24 | Sold | $415,000 | 0.0% | $424 / Sq Ft |
| 12/12/2024 12/12/24 | Pending | -- | -- | -- |
| 09/18/2024 09/18/24 | For Sale | $414,900 | -- | $424 / Sq Ft |
We collect this data history from publicly available records. To have your information removed, we recommend requesting removal directly through your county’s website.
| Year | Tax Paid | Tax Assessment Tax Assessment Total Assessment is a certain percentage of the fair market value that is determined by local assessors to be the total taxable value of land and additions on the property. | Land | Improvement |
|---|---|---|---|---|
| 2026 | $4,764 | $423,300 | $270,300 | $153,000 |
| 2025 | $3,612 | $415,000 | $265,000 | $150,000 |
| 2024 | $3,612 | $314,286 | $191,305 | $122,981 |
| 2023 | $3,531 | $308,124 | $187,554 | $120,570 |
| 2022 | $3,493 | $302,083 | $183,877 | $118,206 |
| 2021 | $2,676 | $230,000 | $138,000 | $92,000 |
| 2020 | $2,456 | $210,000 | $126,000 | $84,000 |
| 2019 | $2,445 | $210,000 | $126,000 | $84,000 |
| 2018 | $2,196 | $190,000 | $114,000 | $76,000 |
| 2017 | $1,975 | $170,000 | $102,000 | $68,000 |
| 2016 | $1,689 | $145,000 | $87,000 | $58,000 |
| 2015 | $1,411 | $120,000 | $72,000 | $48,000 |
| 2014 | $1,268 | $110,000 | $66,000 | $44,000 |
Seller's Agent in 2024
Nick Atkin
Atkin Homes Corp.
(858) 295-3375
1 in this area
47 Total Sales
Buyer's Agent in 2024
Daniel Riveron
RE/MAX BluePrint Realty
(619) 394-7606
3 in this area
15 Total Sales
Source: San Diego MLS
MLS Number: 240022116
APN: 231-070-78-16
Disclaimer: Certain information contained herein is derived from information provided by parties other than Homes.com. All information provided is deemed reliable, but is not guaranteed to be accurate and should be independently verified.
This information is deemed reliable but not guaranteed. You should rely on this information only to decide whether or not to further investigate a particular property.
BEFORE MAKING ANY OTHER DECISION, YOU SHOULD PERSONALLY INVESTIGATE THE FACTS (e.g. square footage and lot size) with the assistance of an appropriate professional. You may use this information only to identify properties you may be interested in investigating further. All uses except for personal, noncommercial use in accordance with the foregoing purpose are prohibited. Redistribution or copying of this information, any photographs or video tours is strictly
prohibited. This information is derived from the Internet Data Exchange (IDX) service provided by San Diego MLS. Displayed property listings may be held by a brokerage firm other than the broker and/or agent responsible for this display. The information and any photographs and video tours and the compilation from which they are derived is protected by copyright. Compilation © 2026 San Diego MLS.
Ask me questions while you tour the home.