NOT LISTED FOR SALE

1811 Sonnet Cove Fort Wayne, IN 46818

Estimated Value: $284,000 - $304,000

3 Beds
2 Baths
1,372 Sq Ft
$215/Sq Ft Est. Value

Sale Details

Date Sold: August 9, 2024

Last sale price $295,000 $215 Per Sq Ft

Current estimated payment $1,770 / mo

17 Days on Market

Highlights

  • Great Room
  • Solid Surface Countertops
  • Utility Room in Garage
  • Arcola Elementary School Rated A
  • Screened Porch
  • Cul-De-Sac

About This Home

As of August 2024

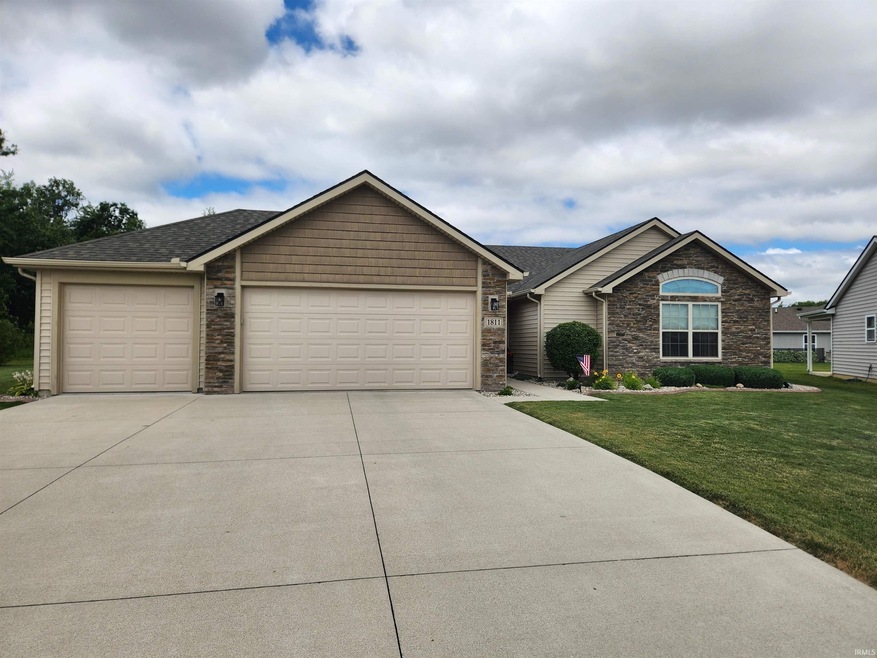
Rare opportunity to purchase an 8 year old home in near perfect condition. This one owner 3 bedroom 2 bath ranch sits on a beautifully landscaped cul-de-sac lot with private rear yard and recently installed decorative landscape curbing ($2,500). The large great room features a stylish gas log fireplace and cathedral ceiling. It opens to a nice sized nook with trey ceiling. Off the nook is recently remodeled kitchen with new quartz countertops, ceramic backsplash, kitchen sink and faucet plus newer garbage disposal and and one year old range. The separate laundry room is at the end of the hallway to the bedrooms. It has cabinetry and the washer/dryer remain. The owners suite is spacious and also has a cathedral ceiling, elliptical window, plant shelf and walk-in closet. One of the most exciting rooms is the screen porch with easy-breeze windows (5 years old) which makes it more or less a 3 season room and it includes a ceiling fan. The final jewel is the large 3 car garage which is neat and clean like the house. It has pull down stairs to a floored attic, dual garage door openers, pegboard and metal wall cabinet. Low utility cost (gas $39/month) make this home even more affordable. Come see this pristine property and I'm sure you will want to be the fortunate next owner.

Last Agent to Sell the Property

Craig Martin

North Eastern Group Realty Brokerage Phone: 260-341-4188 Listed on: 06/10/2024

North Eastern Group Realty

Last Buyer's Agent

Anna Lovell

Coldwell Banker Real Estate Gr

Coldwell Banker Real Estate Gr

Home Details

Home Type

  • Single Family

Est. Annual Taxes

  • $2,035

Year Built

  • Built in 2015

Lot Details

  • 11,887 Sq Ft Lot
  • Lot Dimensions are 169x39x118x153
  • Cul-De-Sac
  • Landscaped
  • Property is zoned R1

HOA Fees

  • $17 Monthly HOA Fees

Parking

  • 3 Car Attached Garage
  • Garage Door Opener
  • Off-Street Parking

Home Design

  • Slab Foundation
  • Stone Exterior Construction
  • Vinyl Construction Material

Interior Spaces

  • 1,372 Sq Ft Home
  • 1-Story Property
  • Woodwork
  • Tray Ceiling
  • Ceiling height of 9 feet or more
  • Ceiling Fan
  • Gas Log Fireplace
  • Entrance Foyer
  • Great Room
  • Living Room with Fireplace
  • Screened Porch
  • Utility Room in Garage
  • Storage In Attic

Kitchen

  • Eat-In Kitchen
  • Breakfast Bar
  • Electric Oven or Range
  • Solid Surface Countertops
  • Disposal

Bedrooms and Bathrooms

  • 3 Bedrooms
  • En-Suite Primary Bedroom
  • Walk-In Closet
  • 2 Full Bathrooms

Laundry

  • Laundry on main level
  • Washer and Electric Dryer Hookup

Home Security

  • Storm Doors
  • Fire and Smoke Detector

Location

  • Suburban Location

Schools

  • Arcola Elementary School
  • Carroll Middle School
  • Carroll High School

Utilities

  • Central Air
  • Heating System Uses Gas
  • Cable TV Available

Community Details

  • Stratford Forest Subdivision

Listing and Financial Details

  • Assessor Parcel Number 02-06-36-376-029.000-049

Home Details

Home Type

Single Family

Est. Annual Taxes

$2,035

Year Built

Built in 2015

Lot Details

0.27 Acres

HOA Fees

$17 per month

Parking

3

Listing Details

  • Class: RESIDENTIAL
  • Property Sub Type: Site-Built Home
  • Year Built: 2015
  • Style: One Story
  • Bedrooms: 3
  • Total Bathrooms: 2
  • Total Full Bathrooms: 2
  • Legal Description: STRATFORD FOREST SEC VI LOT 276
  • Parcel Number ID: 02-06-36-376-029.000-049
  • Platted: Yes
  • Amenities: 1st Bdrm En Suite, Attic Storage, Breakfast Bar, Cable Ready, Ceiling-9+, Ceiling-Tray, Ceiling Fan(s), Closet(s) Walk-in, Countertops-Solid Surf, Detector-Smoke, Disposal, Dryer Hook Up Electric, Eat-In Kitchen, Foyer Entry, Garage Door Opener, Landscaped, Natural Woodwork, Porch Enclosed, Porch Screened, Range/Oven Hook Up Elec, Storm Doors, Great Room, Main Floor Laundry, Washer Hook-Up, Garage Utilities
  • Cross Street: Playwright
  • Location: City/Town/Suburb
  • Section Number: 6
  • County Zoning: R1
  • Special Features: None
  • Stories: 1

Interior Features

  • Total Sq Ft: 1372
  • Total Finished Sq Ft: 1372
  • Above Grade Finished Sq Ft: 1372
  • Basement Foundation: Slab
  • Number Of Fireplaces: 1
  • Fireplace: Living/Great Rm, Gas Log
  • Fireplace: Yes
  • Living Great Room: Dimensions: 18x15, On Level: Main
  • Kitchen: Dimensions: 12x11, On Level: Main
  • Breakfast Room: Dimensions: 12x10, On Level: Main
  • Bedroom 1: Dimensions: 14x15, On Level: Main
  • Bedroom 2: Dimensions: 13x10, On Level: Main
  • Bedroom 3: Dimensions: 11x14, On Level: Main
  • Number of Main Level Full Bathrooms: 2

Exterior Features

  • Exterior: Stone, Vinyl
  • Outbuilding1: None

Garage/Parking

  • Garage Type: Attached
  • Garage Number Of Cars: 3
  • Garage Size: Dimensions: 30x23
  • Garage: Yes
  • Off Street Parking: Yes

Utilities

  • Cooling: Central Air
  • Heating Fuel: Gas
  • Water Utilities: City
  • Laundry: Dimensions: Mainx6, On Level: 6

Condo/Co-op/Association

  • Association Restrictions: Yes
  • Association Fees: 200
  • Association Fees Frequency: Annually

Schools

  • Elementary School: Arcola

Lot Info

  • Lot Description: Cul-De-Sac
  • Lot Dimensions: 169x39x118x153
  • Estimated Lot Sq Ft: 11887
  • Estimated Lot Size Acres: 0.27
  • Lot Number: 276

Tax Info

  • Annual Taxes: 2035
  • Exemptions: Homestead

MLS Schools

  • High School: Carroll
  • Middle School: Carroll
  • School District: Northwest Allen County

Ownership History

We collect this data history from publicly available records. To have your information removed, we recommend requesting removal directly through your county’s website.

Date Name Owned For Owner Type

Purchase Details

Listed on
Jun 10, 2024
Closed on
Aug 9, 2024
Sold by
Bought by
Seller's Agent
Craig Martin
North Eastern Group Realty
Buyer's Agent
Anna Lovell
Coldwell Banker Real Estate Gr
List Price
$319,900
Sold Price
$295,000
Premium/Discount to List
-$24,900
-7.78%
Views
109
Current Estimated Value
$294,642

Home Financials for this Owner

Home Financials are based on the most recent Mortgage that was taken out on this home.
Estimated Appreciation
-$358
Avg. Annual Appreciation
-0.06%
Original Mortgage
$250,000
Outstanding Balance
$245,625
Interest Rate
6.95%
Mortgage Type
New Conventional
Estimated Equity
$49,017

Purchase Details

Closed on
May 21, 2024
Sold by
Bought by

Purchase Details

Closed on
May 16, 2024
Sold by
Bought by

Purchase Details

Closed on
Oct 21, 2015
Sold by
Bought by

Purchase Details

Closed on
Sep 14, 2015
Sold by
Bought by
Source: Public Records

Range of Values:

--
Value Increase
--
Percent Increase
--
Adjusted for Inflation
Collateral Analytics

Collateral Analytics Collateral Analytics AVMs (Automated Valuation Model) employ a number of statistical approaches combined with neighborhood-specific comparable selection guarantees the most up-to-date and precise valuations.

Not Available

Collateral Analytics does not have data for the current month. Please view the chart for historical values.

ICE

ICE Mortgage Technology ICE Mortgage Technology’s AVM (Automated Valuation Model) is a state-of-the-art online residential property valuation tool that provides a quick and accurate estimate of the value of almost any home in the U.S.

Not Available

ICE Mortgage Technology does not have data for the current month. Please view the chart for historical values.

First American

First American First American Data & Analytics’ next-generation AVM combines unrivaled data assets with a blended ensemble of valuation models to produce highly accurate, reliable valuations you can trust.

Not Available

First American does not have data for the current month. Please view the chart for historical values.

Quantarium

Quantarium Quantarium’s valuation service, repeatedly proven the industry’s most accurate and comprehensive, is supercharged with a self-learning and auto-tuning AI engine that continually becomes smarter and more accurate as it processes daily inputs from the industry’s leading RE data lake.

Not Available

Quantarium does not have data for the current month. Please view the chart for historical values.

Average Value
Not Available
List Price
Sold Price
Create a Home Valuation Report for This Property
The Home Valuation Report is an in-depth analysis detailing your home's value as well as a comparison with similar homes in the area

Purchase History

We collect this data history from publicly available records. To have your information removed, we recommend requesting removal directly through your county’s website.

Date Buyer Sale Price Title Company
-- Metropolitan Title Of In
-- None Listed On Document
-- None Available
-- None Available
Source: Public Records

Mortgage History

We collect this data history from publicly available records. To have your information removed, we recommend requesting removal directly through your county’s website.

Date Status Borrower Loan Amount
Open $250,000
Source: Public Records

Property History

We collect this data history from publicly available records. To have your information removed, we recommend requesting removal directly through your county’s website.

Date Event Price List to Sale Price per Sq Ft
08/09/2024 08/09/24 Sold $295,000 -1.6% $215 / Sq Ft
06/29/2024 06/29/24 Pending -- -- --
06/24/2024 06/24/24 Price Changed $299,900 -4.8% $219 / Sq Ft
06/18/2024 06/18/24 Price Changed $314,900 -1.6% $230 / Sq Ft
06/12/2024 06/12/24 For Sale $319,900 -- $233 / Sq Ft
Source: Indiana Regional MLS

Tax History

We collect this data history from publicly available records. To have your information removed, we recommend requesting removal directly through your county’s website.

Year Tax Paid Tax Assessment Tax Assessment Total Assessment is a certain percentage of the fair market value that is determined by local assessors to be the total taxable value of land and additions on the property. Land Improvement
2025 $2,049 $286,800 $62,500 $224,300
2024 $2,036 $269,000 $52,700 $216,300
2022 $1,686 $237,300 $52,700 $184,600
2021 $1,523 $200,900 $52,700 $148,200
2020 $1,534 $194,700 $62,400 $132,300
2019 $1,400 $179,500 $62,400 $117,100
2018 $1,208 $159,200 $36,600 $122,600
2017 $1,230 $155,000 $36,600 $118,400
2016 $1,205 $147,300 $36,600 $110,700
Source: Public Records

Agents Affiliated with this Home

  • Section Image
  • Section Image
See All Agents

Map

Source: Indiana Regional MLS

MLS Number: 202421118

Indiana Regional MLS

APN: 02-06-36-376-029.000-049

Your Personal Tour Guide

Ask me questions while you tour the home.