NOT LISTED FOR SALE

1812 1812 Northridge Duncan, OK

Duncan Area
2 Beds
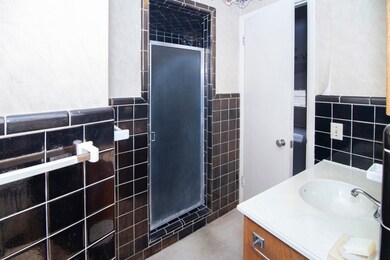
2.5 Baths
1,531 Sq Ft
-- Built

Sale Details

Date Sold: August 30, 2024

Last sale price $105,000 $69 Per Sq Ft

13 Days on Market

Highlights

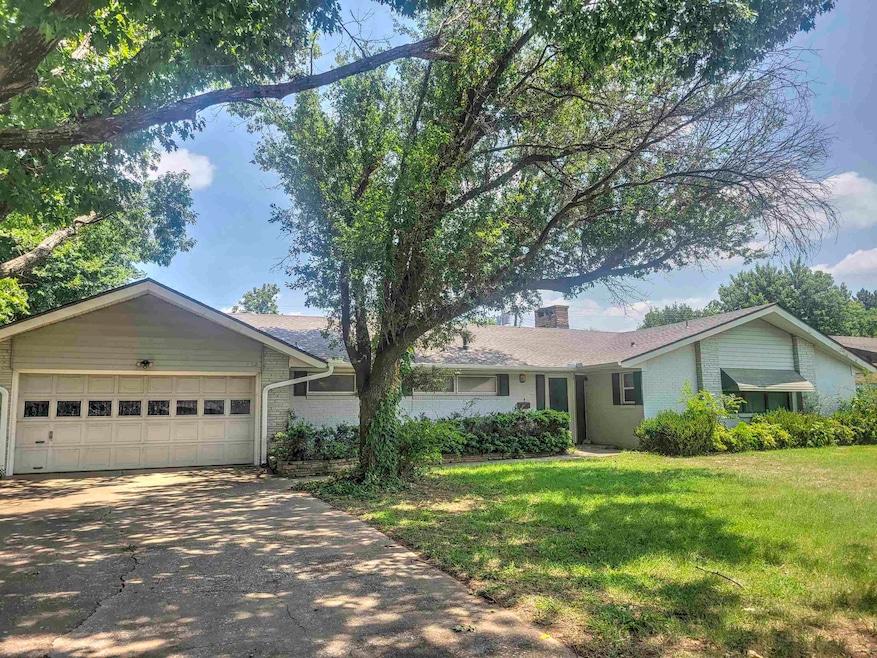
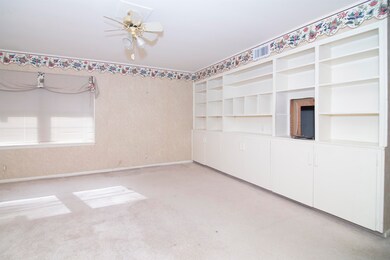
  • Living Room with Fireplace
  • Fenced Yard
  • 1-Story Property
  • Traditional Architecture
  • Attached Garage
  • Combination Kitchen and Dining Room

About This Home

As of August 2024

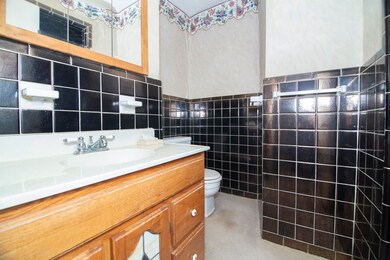
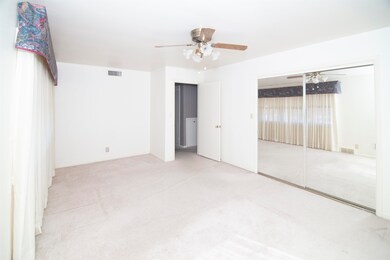
2 bedroom, 2.5 bath home off Country Club in the Plato school district. This home has a bonus room with 480 sq ft bringing the total sq ft to 2,011 (mol) This home has a brand new roof and gutters $13,687.53 and was treated for termites ($1,700). This home has 2 living areas and an oversize garage. This is an As-Is sale. Listed by Tammy Vaughn, REALTOR with Land Pros Real Estate.

Last Buyer's Agent

Tammy Vaughn

LAND PROS, LLC License #181501

Create a Home Valuation Report for This Property
The Home Valuation Report is an in-depth analysis detailing your home's value as well as a comparison with similar homes in the area

Home Details

Home Type

  • Single Family

Parking

  • Attached Garage

Home Design

  • Traditional Architecture
  • Composition Roof

Interior Spaces

  • 1,531 Sq Ft Home
  • 1-Story Property
  • Family Room
  • Living Room with Fireplace
  • Combination Kitchen and Dining Room

Bedrooms and Bathrooms

  • 2 Bedrooms

Lot Details

  • Fenced Yard
  • Property is in below average condition

Schools

  • Plato Elementary School

Utilities

  • Cooling Available

Home Details

Home Type

Single Family

Listing Details

  • OFFICELIST_ADDRESS: 1812 Northridge Dr
  • Second Address Number: 1812
  • Home Age: 51-99 Years
  • Price per Sq Ft: 68.58
  • Realtor Only: Seller paid $1700 to treat termites and $13,000 for new roof. As-IS sale, no repairs.
  • OFFICELIST_STATE: OK
  • Building Stories: Single Story
  • Building Style: Traditional
  • Sub Code: Country Club
  • Special Features: None
  • Property Sub Type: Detached
  • Stories: 44

Interior Features

  • Lower Floor 1 Half Bathrooms: 2
  • Lower Floor 1 Bedrooms: 2
  • Dining Room: Kitchen/Dine Combo
  • Kitchen Equipment: Refrigerator
  • Fireplace: One Fireplace, Living Room
  • Lower Floor 1 Half Bathrooms: 1
  • Heating Cooling: Central Electric Cool
  • Other Rooms: Family Room
  • Estimated Sq Ft: 1501-1800
  • Basement Type: Single House

Exterior Features

  • Property Condition: Poor Condition
  • Exterior: Stone or Brick
  • Water Extras: Some Carpeting
  • Lot: Fenced Yard
  • Roof: Composition

Garage/Parking

  • Garage Spaces: Attached Garage
  • Number of Cars: 2

Utilities

  • Water and Sewer: Public Water, Public Sewer

Fee Information

  • Tax Class: RESIDENTIAL

Schools

  • Elementary School: Plato

Lot Info

  • Lot Size: Less than 1 Acre

Property History

We collect this data history from publicly available records. To have your information removed, we recommend requesting removal directly through your county’s website.

Date Event Price List to Sale Price per Sq Ft
08/30/2024 08/30/24 Sold $105,000 -16.0% $69 / Sq Ft
08/01/2024 08/01/24 Pending -- -- --
07/31/2024 07/31/24 For Sale $125,000 0.0% $82 / Sq Ft
07/22/2024 07/22/24 Pending -- -- --
07/19/2024 07/19/24 For Sale $125,000 -- $82 / Sq Ft
Source: Duncan Association of REALTORS®

Agents Affiliated with this Home

  • Section Image
See All Agents

Map

Source: Duncan Association of REALTORS®

MLS Number: 38606

Your Personal Tour Guide

Ask me questions while you tour the home.