
Jason Jennings
Friedrich Realty
(515) 715-4807
139 Total Sales
9 in Meeker North
$203K - $275K Price Range

Estimated Value: $246,253
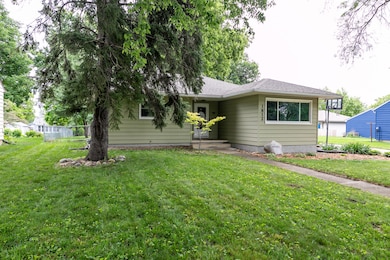

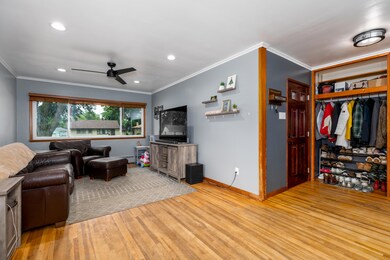
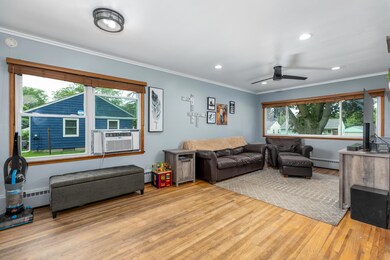
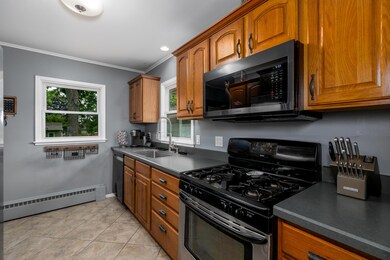
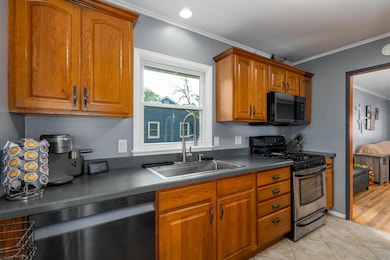
Cute and cozy ranch on a huge lot just a block from the elementary school! You'll love the huge fenced-in yard perfect for backyard fun. The large detached 2-stall garage and storage shed provide you plenty of space for vehicles, toys, or a workshop. Inside, the home is move-in ready with a newer roof and siding. The partially finished basement provides a great opportunity to add an extra finished bedroom or hangout area. A perfect find for first-time buyers or anyone looking to personalize their home and build value.
Last Agent to Sell the Property
Shane Campfield
CENTURY 21 SIGNATURE-Ames License #S68856 Listed on: 06/19/2025
We collect this data history from publicly available records. To have your information removed, we recommend requesting removal directly through your county’s website.
Jason Jennings
Friedrich Realty
(515) 715-4807
139 Total Sales
9 in Meeker North
$203K - $275K Price Range
Mike Purcell
Friedrich Realty
(515) 686-6631
83 Total Sales
2 in Meeker North
$325,000 Price Range
Sharon Johnson
RE/MAX Real Estate Center
(515) 686-6726
86 Total Sales
1 in Meeker North
$300,000 Price
Sarah Laaser-Webb
RE/MAX Real Estate Center
(515) 686-6907
138 Total Sales
6 in Meeker North
$235K - $307K Price Range
Paul Livingston
Hunziker & Associates, Inc.
(515) 715-4757
99 Total Sales
4 in Meeker North
$197K - $290K Price Range
Emily Graeve
RE/MAX Generations
(515) 414-8019
221 Total Sales
1 in Meeker North
$308,937 Price
We collect this data history from publicly available records. To have your information removed, we recommend requesting removal directly through your county’s website.
| Date | Buyer | Sale Price | Title Company |
|---|---|---|---|
| $234,500 | None Listed On Document | ||
| Thomas Tori L | $174,000 | None Available | |
| Northington Danie E | $152,500 | None Available | |
| Iverson Kent W | $130,000 | -- |
We collect this data history from publicly available records. To have your information removed, we recommend requesting removal directly through your county’s website.
| Date | Status | Borrower | Loan Amount |
|---|---|---|---|
| Open | $194,500 | ||
| Previous Owner | Thomas Tori L | $170,848 | |
| Previous Owner | Northington Danie E | $149,737 | |
| Previous Owner | Iverson Kent W | $103,000 | |
| Previous Owner | Iverson Kent W | $104,000 |
We collect this data history from publicly available records. To have your information removed, we recommend requesting removal directly through your county’s website.
| Date | Event | Price | List to Sale | Price per Sq Ft | Prior Sale |
|---|---|---|---|---|---|
| 09/04/2025 09/04/25 | Sold | $234,500 | -4.2% | $247 / Sq Ft | |
| 07/26/2025 07/26/25 | Pending | -- | -- | -- | |
| 07/22/2025 07/22/25 | Price Changed | $244,900 | -2.0% | $258 / Sq Ft | |
| 07/03/2025 07/03/25 | Price Changed | $250,000 | -1.9% | $263 / Sq Ft | |
| 06/19/2025 06/19/25 | For Sale | $254,900 | +46.5% | $268 / Sq Ft | |
| 11/23/2020 11/23/20 | Sold | $174,000 | +2.4% | $183 / Sq Ft | View Prior Sale |
| 10/16/2020 10/16/20 | Pending | -- | -- | -- | |
| 10/14/2020 10/14/20 | For Sale | $169,900 | +11.4% | $179 / Sq Ft | |
| 07/09/2015 07/09/15 | Sold | $152,500 | -1.3% | $161 / Sq Ft | View Prior Sale |
| 05/01/2015 05/01/15 | For Sale | $154,500 | -- | $163 / Sq Ft | |
| 04/30/2015 04/30/15 | Pending | -- | -- | -- |
We collect this data history from publicly available records. To have your information removed, we recommend requesting removal directly through your county’s website.
| Year | Tax Paid | Tax Assessment Tax Assessment Total Assessment is a certain percentage of the fair market value that is determined by local assessors to be the total taxable value of land and additions on the property. | Land | Improvement |
|---|---|---|---|---|
| 2025 | $3,174 | $241,700 | $70,300 | $171,400 |
| 2024 | $2,512 | $187,400 | $40,300 | $147,100 |
| 2023 | $2,560 | $187,400 | $40,300 | $147,100 |
| 2022 | $2,526 | $161,000 | $40,300 | $120,700 |
| 2021 | $2,484 | $161,000 | $40,300 | $120,700 |
| 2020 | $2,446 | $149,800 | $37,500 | $112,300 |
| 2019 | $2,446 | $149,800 | $37,500 | $112,300 |
| 2018 | $2,464 | $149,800 | $37,500 | $112,300 |
| 2017 | $2,464 | $149,800 | $37,500 | $112,300 |
| 2016 | $2,236 | $135,700 | $45,300 | $90,400 |
| 2015 | $2,236 | $135,700 | $45,300 | $90,400 |
| 2014 | $2,124 | $126,900 | $42,300 | $84,600 |
SC
Seller's Agent in 2025
Shane Campfield
CENTURY 21 SIGNATURE-Ames
Seller Co-Listing Agent in 2025
Jason Mickelson
CENTURY 21 SIGNATURE-Ames
(515) 290-5859
2 in this area
399 Total Sales
Buyer's Agent in 2025
Nicole Leusink
CENTURY 21 SIGNATURE-Ames
(515) 509-1920
2 in this area
193 Total Sales
Seller's Agent in 2020
Sarah Laaser-Webb
RE/MAX
(515) 451-9256
5 in this area
138 Total Sales
Buyer's Agent in 2020
Molly Neal-wong
RE/MAX
(515) 451-4852
5 in this area
98 Total Sales
Seller's Agent in 2015
Kathy Thompson
Hunziker & Assoc.-Ames
(515) 290-8383
17 Total Sales
Source: Central Iowa Board of REALTORS®
MLS Number: 67795
APN: 05-35-302-140
Ask me questions while you tour the home.