
Adrian Barrera
Responds Quickly
Shorewest Realtors, Inc.
(262) 368-5433
198 Total Sales
1 in Lower East Side
$349,000 Price
Estimated Value: $355,380
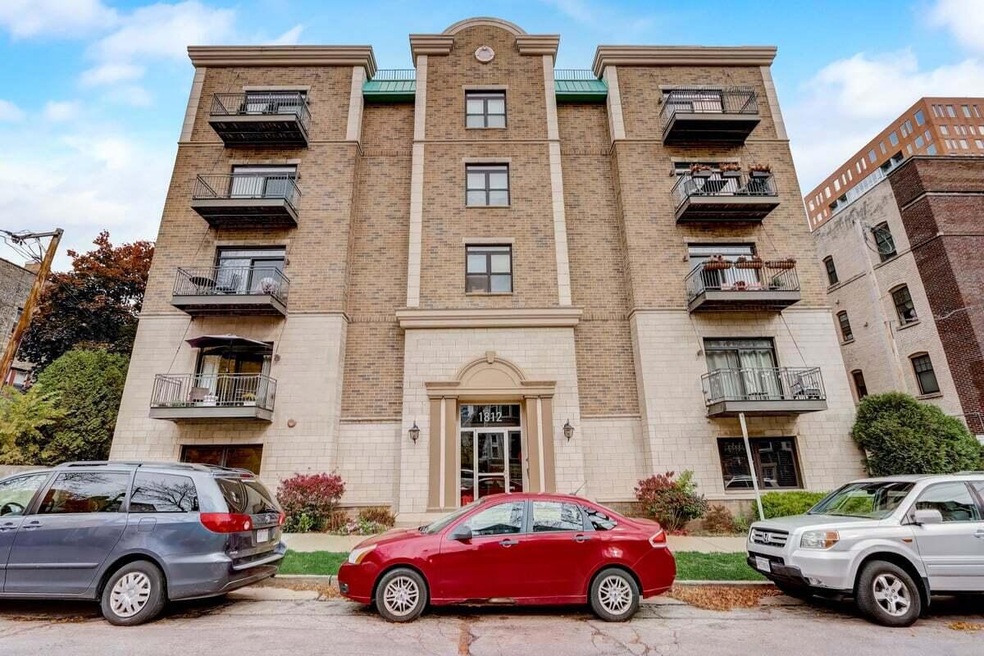
Location! Fourth floor CORNER UNIT of this boutique MKE condo at the top of Lafayette Hill! This north east facing condo is walking distance to Lake Michigan (sliver view of lake from unit's east window), restaurants, retail and downtown life. Condo home offers beautiful natural light and is open concept. Included are updated kitchen and 2 full baths with tile floor & quartz counters, hardwood floors, a gas fireplace (hidden electric above fireplace for your tv), spacious breakfast bar, wood doors, in-unit laundry, and easily accessible in-unit mechanicals. This unit also comes with 2 heated garage parking spaces (#44 & #45) and a storage unit (#13). This is a smaller building with a limited number of only 32 units. Private gym access included. Pets are welcome too! Professionally managed.
Last Agent to Sell the Property
First Weber Inc - Brookfield License #55240-94 Listed on: 03/10/2023
Last Buyer's Agent
John Drain
Realty Executives Integrity NorthShore License #61968-94
We collect this data history from publicly available records. To have your information removed, we recommend requesting removal directly through your county’s website.
Adrian Barrera
Shorewest Realtors, Inc.
(262) 368-5433
198 Total Sales
1 in Lower East Side
$349,000 Price
Annie Jurczyk
Keller Williams Milwaukee North Shore
(414) 509-0589
93 Total Sales
2 in Lower East Side
$115K - $300K Price Range
Kimberly Stark
First Weber Inc - Delafield
(414) 261-2519
150 Total Sales
1 in Lower East Side
$374,900 Price
The Blend Group
Coldwell Banker Realty
(262) 684-1494
206 Total Sales
1 in Lower East Side
$115,000 Price
William Loos
Berkshire Hathaway HomeServices Metro Realty
(262) 500-4435
23 Total Sales
1 in Lower East Side
$779,900 Price
Nancy Resto
Coldwell Banker Realty
(414) 710-9697
54 Total Sales
1 in Lower East Side
$74,000 Price
We collect this data history from publicly available records. To have your information removed, we recommend requesting removal directly through your county’s website.
| Date | Buyer | Sale Price | Title Company |
|---|---|---|---|
| $320,000 | None Listed On Document | ||
| $315,000 | None Available | ||
| $234,000 | Knight Barry Title Inc | ||
| $202,000 | Priority Title Corporation | ||
| $231,100 | -- |
We collect this data history from publicly available records. To have your information removed, we recommend requesting removal directly through your county’s website.
| Date | Status | Borrower | Loan Amount |
|---|---|---|---|
| Open | $256,000 | ||
| Previous Owner | $187,200 | ||
| Previous Owner | $161,600 | ||
| Previous Owner | $232,000 | ||
| Previous Owner | $219,500 |
We collect this data history from publicly available records. To have your information removed, we recommend requesting removal directly through your county’s website.
| Date | Event | Price | List to Sale | Price per Sq Ft | Prior Sale |
|---|---|---|---|---|---|
| 06/04/2023 06/04/23 | Off Market | $320,000 | -- | -- | |
| 03/10/2023 03/10/23 | For Sale | $320,000 | +1.6% | $233 / Sq Ft | |
| 04/09/2021 04/09/21 | Sold | $315,000 | 0.0% | $229 / Sq Ft | View Prior Sale |
| 03/05/2021 03/05/21 | Pending | -- | -- | -- | |
| 03/04/2021 03/04/21 | For Sale | $315,000 | -- | $229 / Sq Ft |
We collect this data history from publicly available records. To have your information removed, we recommend requesting removal directly through your county’s website.
| Year | Tax Paid | Tax Assessment Tax Assessment Total Assessment is a certain percentage of the fair market value that is determined by local assessors to be the total taxable value of land and additions on the property. | Land | Improvement |
|---|---|---|---|---|
| 2025 | $7,153 | $348,000 | $9,900 | $338,100 |
| 2024 | $7,139 | $315,200 | $9,900 | $305,300 |
| 2023 | $7,436 | $314,700 | $9,900 | $304,800 |
| 2022 | $7,420 | $314,700 | $9,900 | $304,800 |
| 2021 | $7,206 | $276,900 | $9,900 | $267,000 |
| 2020 | $7,171 | $276,900 | $9,900 | $267,000 |
| 2019 | $6,806 | $249,800 | $9,900 | $239,900 |
| 2018 | $6,396 | $249,800 | $9,900 | $239,900 |
| 2017 | $6,746 | $249,800 | $9,900 | $239,900 |
| 2016 | $6,836 | $240,800 | $9,900 | $230,900 |
| 2015 | -- | $223,000 | $9,900 | $213,100 |
| 2014 | -- | $215,100 | $9,900 | $205,200 |
| 2013 | -- | $215,100 | $9,900 | $205,200 |
J
Seller's Agent in 2023
Jennifer Muller
First Weber Inc - Brookfield
(414) 731-0594
2 in this area
75 Total Sales
J
Buyer's Agent in 2023
John Drain
Realty Executives Integrity NorthShore
G
Seller's Agent in 2021
Gary Gerhardt
RE/MAX
Source: Metro MLS
MLS Number: 1826895
APN: 356-1454-100-6
Disclaimer: Certain information contained herein is derived from information provided by parties other than Homes.com. All information provided is deemed reliable, but is not guaranteed to be accurate and should be independently verified.
IDX information is provided exclusively for personal, non-commercial use, and may not be used for any purpose other than to identify prospective properties consumers may be interested in purchasing.
IDX listing data provided by Multiple Listing Service, Inc. Information is supplied by seller and other third parties and has not been verified.
Copyright 2026 – Multiple Listing Service, Inc. – All Rights Reserved.
Ask me questions while you tour the home.