NOT LISTED FOR SALE

1812 Twin Rivers Trail Parrish, FL 34219

Parrish Area

Estimated Value: $774,000 - $1,029,000

4 Beds
4 Baths
3,861 Sq Ft
$234/Sq Ft Est. Value

Sale Details

Date Sold: December 29, 2020

Last sale price $567,394 $147 Per Sq Ft

Est. 59% increase in value since last sale

Current estimated payment $5,677 / mo

12 Days on Market

Highlights

  • 90 Feet of Waterfront
  • Under Construction
  • Gated Community
  • Annie Lucy Williams Elementary School Rated A-
  • Home fronts a pond
  • Pond View

About This Home

As of December 2020

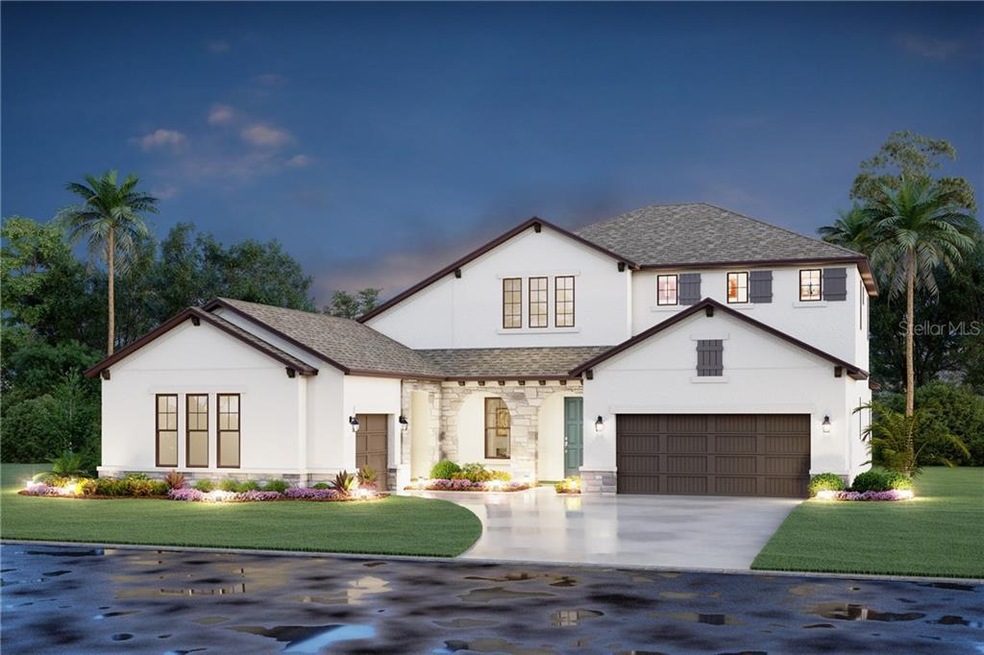
Welcome home to the Reflection! This Tuscan style home features 4 bedrooms, 4 bathrooms, a bonus room, an extra living space, a 3-car garage The Reflection has a wrap around entryway that leads straight into a grand foyer. The front wing features it's own living space, bathroom and bedroom with a large walk-in closet.
As you leave the foyer and step into the heart of the home, you enter the great room with a pool bath to the side. Sliding glass doors line the back wall of the house, leading to a covered lanai with an extension option for even more outdoor living space.
The large family room looks to a spacious kitchen with a dining area sitting off to the side. The kitchen features cabinetry and counter space along the entire wall, giving you plenty of storage and prep space. A large center island offers double sinks with additional areas for high back bar chair seating.Located off the great room, a master suite sits in a wing of its own, a desired retreat from the everyday stress of life. The master bath is connected with both a tub and walk-in shower, a separate toilet area, and dual vanities. It leads into a long walk-in closet, giving you a lot of space for clothes and accessories. From the upstairs, the railings are open to below, creating a spacious and airy feeling. The bonus room is the highlight of the second floor with a full walk-in closet for storage. Two bedrooms are also located upstairs with an additional full bath. *Pictures are for representational purposes only* See your future home here: https://my.matterport.com/show/?m=Z1dsZa4EV27

Last Agent to Sell the Property

Cindy Warren

CYNTHIA L WARREN, LICENSED RE BROKER License #0512395 Listed on: 07/20/2020

Last Buyer's Agent

Helene Johnston, P.A.

MICHAEL SAUNDERS & COMPANY License #3040119

MICHAEL SAUNDERS & COMPANY

Range of Values:

--
Value Increase
--
Percent Increase
--
Adjusted for Inflation
Collateral Analytics

Collateral Analytics Collateral Analytics AVMs (Automated Valuation Model) employ a number of statistical approaches combined with neighborhood-specific comparable selection guarantees the most up-to-date and precise valuations.

Not Available

Collateral Analytics does not have data for the current month. Please view the chart for historical values.

ICE

ICE Mortgage Technology ICE Mortgage Technology’s AVM (Automated Valuation Model) is a state-of-the-art online residential property valuation tool that provides a quick and accurate estimate of the value of almost any home in the U.S.

Not Available

ICE Mortgage Technology does not have data for the current month. Please view the chart for historical values.

First American

First American First American Data & Analytics’ next-generation AVM combines unrivaled data assets with a blended ensemble of valuation models to produce highly accurate, reliable valuations you can trust.

Not Available

First American does not have data for the current month. Please view the chart for historical values.

Quantarium

Quantarium Quantarium’s valuation service, repeatedly proven the industry’s most accurate and comprehensive, is supercharged with a self-learning and auto-tuning AI engine that continually becomes smarter and more accurate as it processes daily inputs from the industry’s leading RE data lake.

Not Available

Quantarium does not have data for the current month. Please view the chart for historical values.

Average Value
Not Available
List Price
Sold Price
Create a Home Valuation Report for This Property
The Home Valuation Report is an in-depth analysis detailing your home's value as well as a comparison with similar homes in the area

Home Details

Home Type

  • Single Family

Est. Annual Taxes

  • $7,108

Year Built

  • Built in 2020 | Under Construction

Lot Details

  • 17,415 Sq Ft Lot
  • Home fronts a pond
  • 90 Feet of Waterfront
  • Northwest Facing Home
  • Landscaped with Trees
  • Property is zoned RE1

HOA Fees

  • $88 Monthly HOA Fees

Parking

  • 3 Car Attached Garage
  • Split Garage
  • Side Facing Garage
  • Garage Door Opener
  • Driveway
  • Open Parking

Home Design

  • Spanish Architecture
  • Slab Foundation
  • Tile Roof
  • Block Exterior
  • Stone Siding

Interior Spaces

  • 3,861 Sq Ft Home
  • 2-Story Property
  • Open Floorplan
  • Crown Molding
  • Tray Ceiling
  • Sliding Doors
  • Great Room
  • Family Room Off Kitchen
  • Bonus Room
  • Inside Utility
  • Laundry Room
  • Pond Views
  • In Wall Pest System

Kitchen

  • Eat-In Kitchen
  • Built-In Oven
  • Cooktop with Range Hood
  • Microwave
  • Dishwasher
  • Solid Surface Countertops
  • Disposal

Flooring

  • Carpet
  • Porcelain Tile

Bedrooms and Bathrooms

  • 4 Bedrooms
  • Primary Bedroom on Main
  • Walk-In Closet
  • 4 Full Bathrooms

Eco-Friendly Details

  • Reclaimed Water Irrigation System

Outdoor Features

  • Screened Patio
  • Exterior Lighting
  • Front Porch

Utilities

  • Central Heating and Cooling System
  • Thermostat
  • Underground Utilities
  • High Speed Internet
  • Phone Available
  • Cable TV Available

Listing and Financial Details

  • Home warranty included in the sale of the property
  • Down Payment Assistance Available
  • Visit Down Payment Resource Website
  • Tax Lot 5063
  • Assessor Parcel Number 1812TWINRIVERSTRAIL

Community Details

Overview

  • Association fees include ground maintenance, private road
  • Twin Rivers Homeowners Association/Jay D'urso Association, Phone Number (941) 750-8441
  • Built by M/I Homes of Sarasota
  • Twin Rivers Subdivision, Reflection Floorplan

Security

  • Gated Community

Home Details

Home Type

Single Family

Est. Annual Taxes

$7,108

Year Built

Built in 2020 | Under Construction

Lot Details

0.4 Acres

HOA Fees

$88 per month

Parking

3

Listing Details

  • HOA Fee Includes: Maintenance Grounds, Private Road
  • Property Type: Residential
  • Property Condition: Under Construction
  • Property Sub Type: Single Family Residence
  • Architectural Style: Spanish/Mediterranean
  • Construction Materials: Block, Stone
  • Fireplace: No
  • Living Area: 3861
  • Lot Size Acres: 0.39
  • New Construction: Yes
  • Year Built: 2020
  • Lot Size Sq Ft: 17415
  • Status: Sold
  • Down Payment Resource URL: https://www.workforce-resource.com/dpr/listing/MFRMLS/R4903506?w=Agent&skip_sso=true
  • Down Payment Resource URL 2: https://www.workforce-resource.com/dpr/listing/MFRMLS/R4903506?w=Customer
  • Homestead Y N: No
  • Total Acreage: 1/4 to less than 1/2
  • Unit Number Y N: No
  • Home Warranty Y N: Yes
  • Call Center Phone Number: 941-225-2111
  • Projected Completion Date: 2020-10-30T04:00:00.000Z
  • Ratio: Close Price\List Price: 0.98679
  • Price per Sq Ft: 146.96
  • Close to Original List Price Ratio: 0.97255
  • View: Yes
  • Ownership: Fee Simple
  • Tax Year: 2019
  • Special Features: NewHome

Interior Features

  • Living Area Units: Square Feet
  • Flooring: Carpet, Porcelain Tile
  • Full Bathrooms: 4
  • Interior Amenities: Crown Molding, Eating Space In Kitchen, In Wall Pest System, Kitchen/Family Room Combo, Master Bedroom Main Floor, Open Floorplan, Solid Surface Counters, Thermostat, Tray Ceiling(s), Walk-In Closet(s)
  • Appliances Included: Built-In Oven, Cooktop, Dishwasher, Disposal, Microwave, Range Hood
  • Foundation Details: Slab
  • Total Bedrooms: 4
  • Levels: Two
  • Spa Yn: No
  • Stories: 2
  • Room Count: 9
  • Additional Rooms: Bonus Room, Great Room, Inside Utility

Exterior Features

  • Direction Faces: Northwest
  • Exterior Features: Irrigation System, Lighting, Sidewalk, Sliding Doors
  • Roof: Tile
  • Pool Private: No
  • View: Water
  • Waterfront: Yes
  • Patio and Porch Features: Front Porch, Rear Porch, Screened
  • Water View: Pond
  • Water View Y N: Yes
  • Water Access Y N: No
  • Water Extras Y N: No
  • Waterfront Frontage: 90
  • Water Frontage Feet Pond: 90

Garage/Parking

  • Attached Garage: Yes
  • Carport Y N: No
  • Garage Spaces: 3
  • Garage Yn: Yes
  • Parking Features: Driveway, Garage Door Opener, Garage Faces Side, Split Garage
  • Covered Parking Spaces: 3
  • Open Parking: Yes

Utilities

  • Utilities: BB/HS Internet Available, Cable Available, Electricity Available, Phone Available, Public, Sprinkler Recycled, Street Lights, Underground Utilities
  • Cooling: Central Air
  • Heating: Central, Electric
  • Laundry Features: Inside, Laundry Room
  • Sewer: Public Sewer
  • Water Source: Public
  • Public Remarks Required: Under Construction.
  • Cooling Y N: Yes
  • Heating Yn: Yes

Condo/Co-op/Association

  • Community Features: Gated Community, Irrigation-Reclaimed Water
  • Association Amenities: Gated
  • Association Fee: 265
  • Association Fee Frequency: Quarterly
  • Association Name: Twin Rivers Homeowners Association/Jay D'Urso
  • Phone: 941-750-8441
  • Association: Yes
  • Senior Community: No
  • Other Fees Term: Annual
  • Association Fee Requirement: Required
  • Association Approval Required YN: No

Fee Information

  • Total Annual Fees: 1060
  • Monthly HOA Fee: 88.33
  • Total Monthly Fees: 88.33

Lot Info

  • Zoning: RE1
  • Parcel Number: 1812TWINRIVERSTRAIL
  • Additional Parcels: No
  • Flood Zone Code: X

Building Info

  • Builder Name: M/I Homes of Sarasota

Rental Info

  • Pets Allowed: Yes
  • Minimum Lease: 1-2 Years
  • Lease Restrictions Y N: No
  • Additional Lease Restrictions: See NHC for further details

Tax Info

  • Tax Annual Amount: 7107.69
  • Tax Lot: 5063

Multi Family

  • Waterfront Features: Pond

Ownership History

We collect this data history from publicly available records. To have your information removed, we recommend requesting removal directly through your county’s website.

Date Name Owned For Owner Type

Purchase Details

Listed on
Jul 20, 2020
Closed on
Dec 28, 2020
Sold by
M I Homes Of Sarasota Llc
Bought by
Seller's Agent
Cindy Warren
CYNTHIA L WARREN, LICENSED RE BROKER
Buyer's Agent
Helene Johnston, P.A.
MICHAEL SAUNDERS & COMPANY
List Price
$583,410
Sold Price
$567,394
Premium/Discount to List
-$16,016
-2.75%
Current Estimated Value
$903,085

Home Financials for this Owner

Home Financials are based on the most recent Mortgage that was taken out on this home.
Estimated Appreciation
$335,691
Avg. Annual Appreciation
8.56%
Original Mortgage
$417,000
Outstanding Balance
$364,234
Interest Rate
2.8%
Mortgage Type
New Conventional
Estimated Equity
$538,851
Source: Public Records

Home Values in the Area

Source: Public Records

Average Home Value in this Area


Source: Public Records

Agents Specializing in Parrish, FL

See All Agents

Purchase History

We collect this data history from publicly available records. To have your information removed, we recommend requesting removal directly through your county’s website.

Date Buyer Sale Price Title Company
$567,394 M I Title Agency Ltd Lc
Source: Public Records

Mortgage History

We collect this data history from publicly available records. To have your information removed, we recommend requesting removal directly through your county’s website.

Date Status Borrower Loan Amount
Open $417,000
Source: Public Records

Property History

We collect this data history from publicly available records. To have your information removed, we recommend requesting removal directly through your county’s website.

Date Event Price List to Sale Price per Sq Ft
12/29/2020 12/29/20 Sold $567,394 -1.3% $147 / Sq Ft
08/01/2020 08/01/20 Pending -- -- --
07/20/2020 07/20/20 Price Changed $574,990 -1.4% $149 / Sq Ft
07/20/2020 07/20/20 For Sale $583,410 -- $151 / Sq Ft
Source: Stellar MLS

Tax History

We collect this data history from publicly available records. To have your information removed, we recommend requesting removal directly through your county’s website.

Year Tax Paid Tax Assessment Tax Assessment Total Assessment is a certain percentage of the fair market value that is determined by local assessors to be the total taxable value of land and additions on the property. Land Improvement
2026 -- $622,772
2025 $7,561 $606,399
2023 $7,561 $572,145 $0 $0
2022 $7,377 $555,481 $0 $0
2021 $6,598 $502,292 $80,000 $422,292
2020 $62 $3,880 $3,880 $0
Source: Public Records

Agents Affiliated with this Home

  • Section Image
See All Agents

Map

Source: Stellar MLS

MLS Number: R4903506

Stellar MLS

APN: 4977-4840-9

Your Personal Tour Guide

Ask me questions while you tour the home.