
Amol Heda
KW Bay Area Estates
(669) 221-8510
53 Total Sales
1 in Monte Sereno
$3,000,000 Price
Estimated Value: $3,825,981
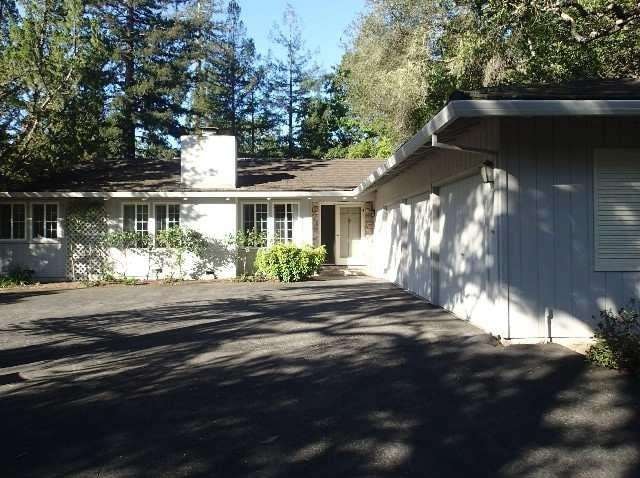
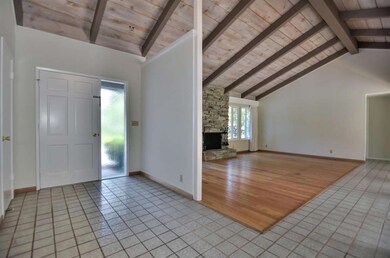
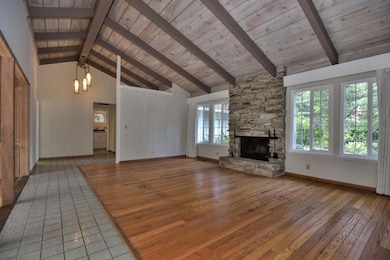
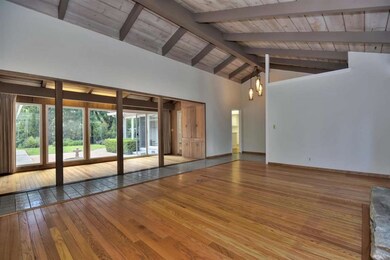
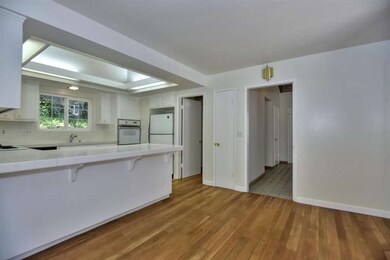
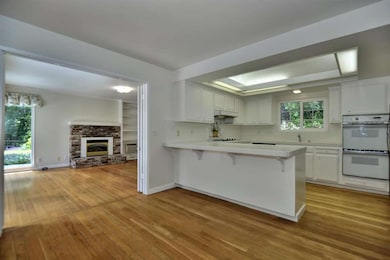
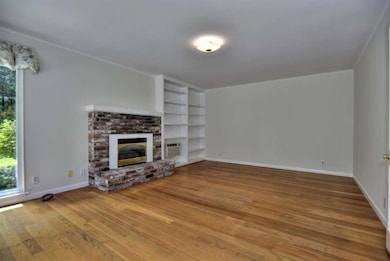
Location, location, location! At the end of a peaceful and serene cul-de-sac sits this one level ranch style home of 2,191 +/- square feet. This 4 bedroom, 2 1/2 bath home is located on a park like 20,000 +/- square foot lot within the City of Monte Sereno. It is a short distance to the dedicated pedestrian trail which gives one easy access to downtown Los Gatos and Bachman Park, restaurants and shops. Majestic trees and lush landscapes which surround this neighborhood create a soulful ambiance from which to escape the stressful Silicon Valley. This home has been lovingly cared for and is now ready for your upgrades and personal touches. The home sits up from the street and is the perfect 'U' shape which provides for a highly functional floor plan. The backyard is spacious and slightly tiered offering usable spaces for your landscape designs. The home has some upgrades which include dual pane windows and durable metal roof. Award winning Los Gatos schools.
Last Agent to Sell the Property
John H. & Rick A.
Compass License #70000547 Listed on: 04/26/2016
Amol Heda
KW Bay Area Estates
(669) 221-8510
53 Total Sales
1 in Monte Sereno
$3,000,000 Price
Tony Ngai
TN Realty, Inc.
(669) 268-3480
51 Total Sales
1 in Monte Sereno
$2,555,000 Price
Cyndi Stewart
Compass
(650) 668-4661
46 Total Sales
3 in Monte Sereno
$4.6M - $9.1M Price Range
Joe Pollifrone
Christie's International Real Estate Sereno
(669) 279-3077
51 Total Sales
1 in Monte Sereno
$2,680,000 Price
Jalayne Forrester
KW Bay Area Estates
(669) 356-8887
55 Total Sales
1 in Monte Sereno
$6,121,000 Price
Lynn North
The Agency
(650) 747-8423
44 Total Sales
2 in Monte Sereno
$5,800,000 Price Range
We collect this data history from publicly available records. To have your information removed, we recommend requesting removal directly through your county’s website.
| Date | Event | Price | List to Sale | Price per Sq Ft |
|---|---|---|---|---|
| 06/21/2016 06/21/16 | Sold | $2,450,000 | +6.8% | $1,118 / Sq Ft |
| 05/06/2016 05/06/16 | Pending | -- | -- | -- |
| 04/26/2016 04/26/16 | For Sale | $2,295,000 | -- | $1,047 / Sq Ft |
J
Seller's Agent in 2016
John H. & Rick A.
Compass
Buyer's Agent in 2016
Andy Tse
Intero Real Estate Services
(408) 464-2427
775 Total Sales
Source: MLSListings
MLS Number: ML81582249
APN: 510-13-027
Disclaimer: Certain information contained herein is derived from information provided by parties other than Homes.com. All information provided is deemed reliable, but is not guaranteed to be accurate and should be independently verified.
Property Information © 2026 MLSListings Inc. All rights reserved. Listing information is deemed reliable but not guaranteed. Certain information contained herein is derived from information which is the licensed property of, and copyrighted by, MLSListings Inc. The viewer acknowledges ownership and validity of its copyright. Information provided is for personal, non-commercial use by a viewer with a bona fide interest in the purchase or sale of real estate of the type being offered via this website or other electronic means. The viewer is prohibited from copying, redistributing or retransmitting any of the data or information provided by MLSListing, Inc.
Ask me questions while you tour the home.