
Evelyn Cruz
The Oppenheim Group
(657) 500-0598
24 Total Sales
1 in Southeast Anaheim
$730,000 Price
Estimated Value: $988,570
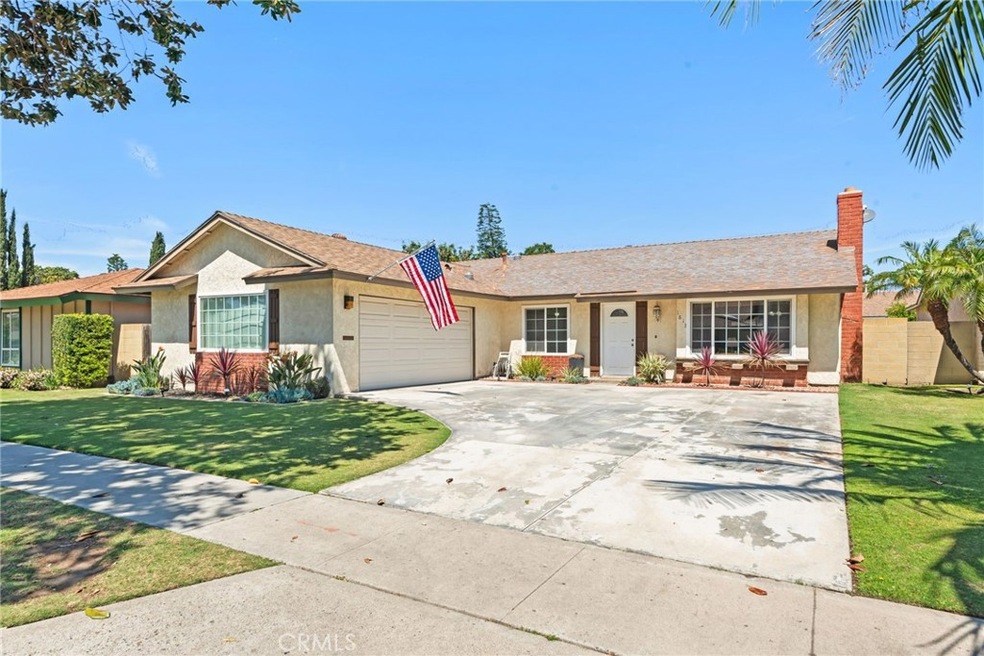
Check out this great single-story home tucked away in a quiet cul-de-sac in a desirable location of East Anaheim! It has 4 bedrooms, 2 bathrooms, and 1,777 square feet of living space, giving you plenty of room to spread out. There’s a formal living room, a separate dining area, and a comfy family room—perfect for relaxing or hanging out with friends and family and the Jack and Jill bedrooms are a great setup for kids or guests. Beautiful spacious kitchen with Oak cabinets and newer appliances. You’ll stay cool with central air conditioning, and the dual pane windows help keep things quiet and energy efficient. Two-car garage has direct access and auto opener. Super convenient location—just minutes from Disneyland, Angels Stadium, and the Honda Center. Whether you’re looking for a family home or a place close to all the action, this one checks all the boxes!
Last Agent to Sell the Property
Keller Williams Realty Brokerage Phone: 714-227-2101 License #00962903 Listed on: 04/10/2025
We collect this data history from publicly available records. To have your information removed, we recommend requesting removal directly through your county’s website.
Evelyn Cruz
The Oppenheim Group
(657) 500-0598
24 Total Sales
1 in Southeast Anaheim
$730,000 Price
Latoria Williams
Bright Star Estates, Inc.
(657) 312-4531
41 Total Sales
1 in Southeast Anaheim
$870,000 Price
Gladys Ramos Pemper
Onyx Manufactured Homes, Inc.
(657) 300-7075
32 Total Sales
6 in Southeast Anaheim
$161K - $200K Price Range
Bill Caiazzo
HomeSmart, Evergreen Realty
(657) 255-8637
111 Total Sales
3 in Southeast Anaheim
$915K - $1.3M Price Range
Daniel DeForest
First Team Real Estate
(657) 300-5786
163 Total Sales
1 in Southeast Anaheim
$185,000 Price
Andrissa Noriega
DYNASTY REAL ESTATE
(909) 765-1211
50 Total Sales
2 in Southeast Anaheim
$975,000 Price Range
We collect this data history from publicly available records. To have your information removed, we recommend requesting removal directly through your county’s website.
| Date | Buyer | Sale Price | Title Company |
|---|---|---|---|
| $945,000 | Fidelity National Title | ||
| -- | None Available |
We collect this data history from publicly available records. To have your information removed, we recommend requesting removal directly through your county’s website.
| Date | Status | Borrower | Loan Amount |
|---|---|---|---|
| Open | $708,750 | ||
| Previous Owner | $94,000 |
We collect this data history from publicly available records. To have your information removed, we recommend requesting removal directly through your county’s website.
| Date | Event | Price | List to Sale | Price per Sq Ft |
|---|---|---|---|---|
| 05/22/2025 05/22/25 | Sold | $945,000 | +2.7% | $532 / Sq Ft |
| 04/22/2025 04/22/25 | Pending | -- | -- | -- |
| 04/10/2025 04/10/25 | For Sale | $919,900 | -- | $518 / Sq Ft |
We collect this data history from publicly available records. To have your information removed, we recommend requesting removal directly through your county’s website.
| Year | Tax Paid | Tax Assessment Tax Assessment Total Assessment is a certain percentage of the fair market value that is determined by local assessors to be the total taxable value of land and additions on the property. | Land | Improvement |
|---|---|---|---|---|
| 2026 | $1,256 | $963,900 | $850,232 | $113,668 |
| 2025 | $1,197 | $82,039 | $30,156 | $51,883 |
| 2024 | $1,197 | $80,431 | $29,565 | $50,866 |
| 2023 | $1,166 | $78,854 | $28,985 | $49,869 |
| 2022 | $1,145 | $77,308 | $28,416 | $48,892 |
| 2021 | $1,141 | $75,793 | $27,859 | $47,934 |
| 2020 | $1,133 | $75,016 | $27,573 | $47,443 |
| 2019 | $1,107 | $73,546 | $27,033 | $46,513 |
| 2018 | $1,085 | $72,104 | $26,503 | $45,601 |
| 2017 | $1,049 | $70,691 | $25,984 | $44,707 |
| 2016 | $1,042 | $69,305 | $25,474 | $43,831 |
| 2015 | $1,029 | $68,264 | $25,091 | $43,173 |
| 2014 | $976 | $66,927 | $24,599 | $42,328 |
Seller's Agent in 2025
Shawn Shahbazi
Keller Williams Realty
(714) 227-2101
35 in this area
77 Total Sales
T
Buyer's Agent in 2025
Thy Dang
General First Investment
(714) 720-8648
1 in this area
22 Total Sales
D
Buyer Co-Listing Agent in 2025
Duc Minh Tran
General First Investment
(714) 720-8648
1 in this area
26 Total Sales
Source: California Regional Multiple Listing Service (CRMLS)
MLS Number: PW25076134
APN: 234-055-22
Disclaimer: Certain information contained herein is derived from information provided by parties other than Homes.com. All information provided is deemed reliable, but is not guaranteed to be accurate and should be independently verified.
The multiple listing data appearing on this website, or contained in reports produced therefrom, is owned and copyrighted by California Regional Multiple Listing Service, Inc. ("CRMLS") and is protected by all applicable copyright laws. Information provided is for viewer's personal, non-commercial use and may not be used for any purpose other than to identify prospective properties the viewer may be interested in purchasing. All listing data, including but not limited to square footage and lot size is believed to be accurate, but the listing Agent, listing Broker and CRMLS and its affiliates do not warrant or guarantee such accuracy. The viewer should independently verify the listed data prior to making any decisions based on such information by personal inspection and/or contacting a real estate professional.
Based on information from California Regional Multiple Listing Service, Inc. and /or other sources. All data, including all measurements and calculations of area, is obtained from various sources and has not been, and will not be, verified by broker or MLS. All information should be independently reviewed and verified for accuracy. Properties may or may not be listed by the office/agent presenting the information
Ask me questions while you tour the home.