
Kara Lea Cavallo
Keller Williams Realty-Mulinix
(405) 775-9709
101 Total Sales
13 in Moore
$140K - $528K Price Range
Estimated Value: $303,000 - $327,000
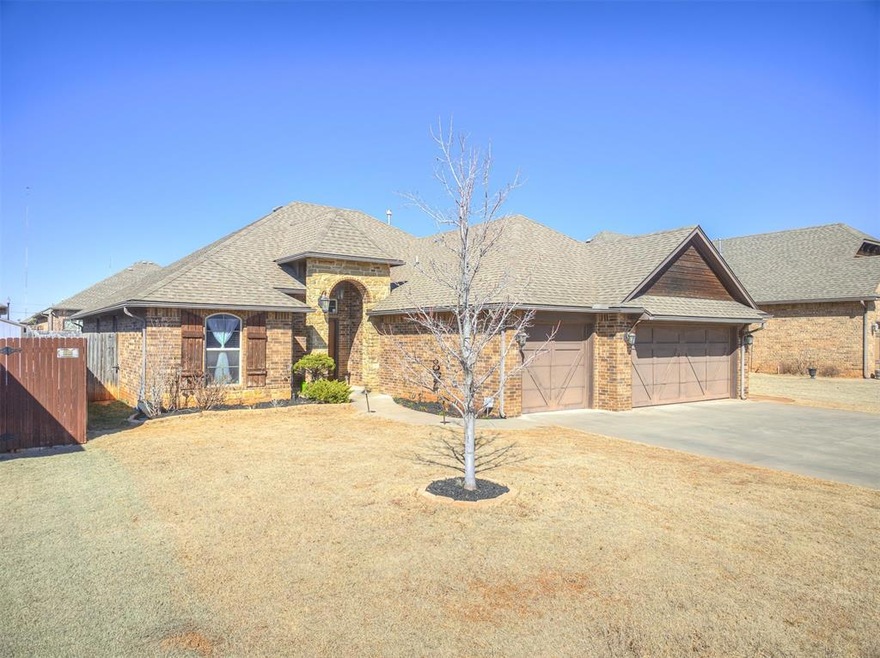
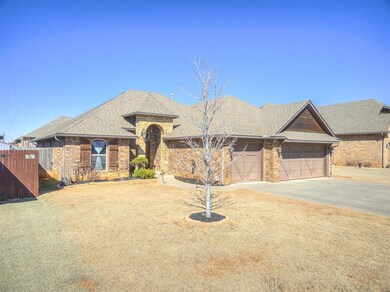
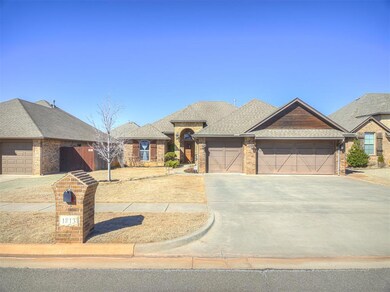
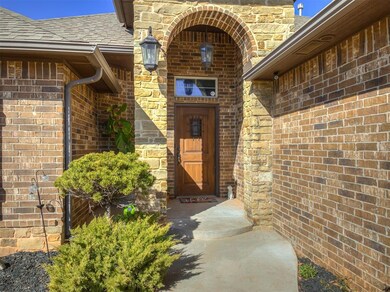
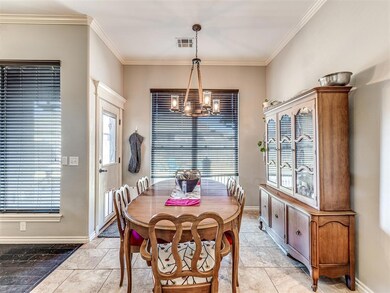
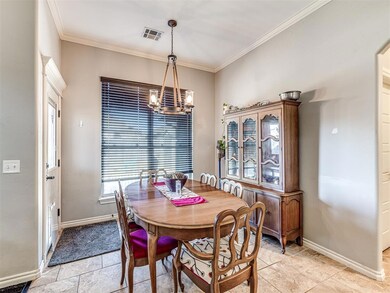
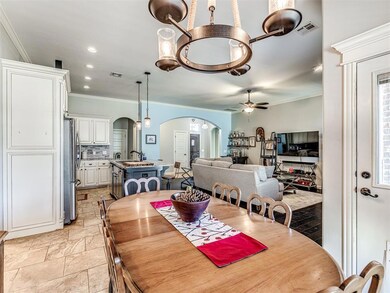
This stunning open-concept home is nestled in the great Moore school district! The kitchen is a chef’s dream, boasting granite countertops, a spacious island, and ample seating with plenty of natural light. The sink even has a reverse osmosis system, providing purified clean drinking water throughout the home. The living area is spacious and perfect for entertaining, while the study has a closet that could easily be transformed into a fourth bedroom. The master bedroom is truly luxurious, featuring a decorative tray ceiling, a ceiling fan, and double doors leading to two walk-in closets. The master bathroom is a spa-like retreat with a jetted tub and double vanities. Other bedrooms have ceiling fans and nice closets. The bathrooms share a double sink, a granite countertop, and plenty of cabinet space. Step outside into the peaceful backyard, where you’ll find mature cypress trees and a shed. Other home features include a 6-person storm shelter, water softener system and security cameras with backup recording capabilities. This home is conveniently located near several highways, Tinker Air Force Base and Bricktown! Don’t miss out on the opportunity to make this beautiful home yours. Call today for your private showing!
Last Buyer's Agent
Kyler Webb
We collect this data history from publicly available records. To have your information removed, we recommend requesting removal directly through your county’s website.
Kara Lea Cavallo
Keller Williams Realty-Mulinix
(405) 775-9709
101 Total Sales
13 in Moore
$140K - $528K Price Range
Destinee Smith
Weichert Realtors, Centennial
(405) 561-6493
21 Total Sales
1 in Moore
$195,000 Price
Amanda Jenson
Vibe Realty
(405) 652-7066
18 Total Sales
1 in Moore
$220,000 Price
Candice Wheeler
LIME Realty
(405) 331-6473
42 Total Sales
1 in Moore
$157,500 Price
Samantha Marin
Horner McClure & Associates
(405) 591-8303
45 Total Sales
4 in Moore
$190K - $382K Price Range
Jill Stephens
Heather & Company Realty Group
(405) 477-8746
53 Total Sales
1 in Moore
$190,000 Price
We collect this data history from publicly available records. To have your information removed, we recommend requesting removal directly through your county’s website.
| Date | Buyer | Sale Price | Title Company |
|---|---|---|---|
| $293,000 | Legacy Title Of Oklahoma | ||
| Larsen Robert Lund | $231,000 | Lincoln Title Llc | |
| Ponder Betty A | $215,000 | Fatco | |
| Vintage Custom Homes Llc | $37,000 | None Available |
We collect this data history from publicly available records. To have your information removed, we recommend requesting removal directly through your county’s website.
| Date | Status | Borrower | Loan Amount |
|---|---|---|---|
| Open | $243,000 | ||
| Previous Owner | Larsen Robert Lund | $235,966 | |
| Previous Owner | Ponder Betty A | $140,000 | |
| Previous Owner | Vintage Custom Homes Llc | $170,000 |
We collect this data history from publicly available records. To have your information removed, we recommend requesting removal directly through your county’s website.
| Date | Event | Price | List to Sale | Price per Sq Ft | Prior Sale |
|---|---|---|---|---|---|
| 04/16/2025 04/16/25 | Sold | $293,000 | -0.7% | $159 / Sq Ft | |
| 03/07/2025 03/07/25 | Pending | -- | -- | -- | |
| 03/01/2025 03/01/25 | For Sale | $295,000 | +27.7% | $161 / Sq Ft | |
| 08/20/2019 08/20/19 | Sold | $231,000 | +1.5% | $126 / Sq Ft | View Prior Sale |
| 07/26/2019 07/26/19 | Pending | -- | -- | -- | |
| 07/10/2019 07/10/19 | Price Changed | $227,500 | -3.2% | $124 / Sq Ft | |
| 06/24/2019 06/24/19 | For Sale | $235,000 | -- | $128 / Sq Ft |
We collect this data history from publicly available records. To have your information removed, we recommend requesting removal directly through your county’s website.
| Year | Tax Paid | Tax Assessment Tax Assessment Total Assessment is a certain percentage of the fair market value that is determined by local assessors to be the total taxable value of land and additions on the property. | Land | Improvement |
|---|---|---|---|---|
| 2025 | $4,143 | $33,837 | $6,187 | $27,650 |
| 2024 | $3,908 | $32,226 | $6,329 | $25,897 |
| 2023 | $3,741 | $30,691 | $4,854 | $25,837 |
| 2022 | $3,616 | $29,230 | $5,074 | $24,156 |
| 2021 | $3,460 | $27,838 | $5,100 | $22,738 |
| 2020 | $3,297 | $26,515 | $4,740 | $21,775 |
| 2019 | $3,118 | $25,637 | $4,601 | $21,036 |
| 2018 | $3,026 | $24,891 | $4,500 | $20,391 |
| 2017 | $3,042 | $24,891 | $0 | $0 |
| 2016 | $3,063 | $24,891 | $4,500 | $20,391 |
| 2015 | -- | $24,891 | $4,500 | $20,391 |
| 2014 | -- | $440 | $440 | $0 |
Seller's Agent in 2025
Mathew Schutt
MK Partners Inc
(405) 410-6728
25 Total Sales
KW
Buyer's Agent in 2025
Kyler Webb
Seller's Agent in 2019
Breann Green
H&W Realty Branch
(405) 406-3211
1,898 Total Sales
Source: MLSOK
MLS Number: 1157728
APN: R0167920
Disclaimer: Certain information contained herein is derived from information provided by parties other than Homes.com. All information provided is deemed reliable, but is not guaranteed to be accurate and should be independently verified.
All data is obtained from various sources and may not have been verified by broker or MLS GRID. Supplied Open House Information is subject to change without notice. All information should be independently reviewed and verified for accuracy. Properties may or may not be listed by the office/agent presenting the information. Some IDX listings have been excluded from this website. IDX information is provided exclusively for personal, non-commercial use, and may not be used for any purpose other than to identify prospective properties consumers may be interested in purchasing.
Information is deemed reliable but not guaranteed.
This information is not verified for authenticity or accuracy, is not guaranteed and may not reflect all real estate activity in the market.
Copyright 2026 MLSOK, Inc. All rights reserved.
Listings courtesy of MLSOK as distributed by MLS GRID.
Based on information submitted to the MLS GRID
Ask me questions while you tour the home.