
Tina Hollins
Coldwell Banker Realty
(773) 570-2696
147 Total Sales
1 in Crown Park
$390,000 Price
Estimated Value: $395,000 - $552,000
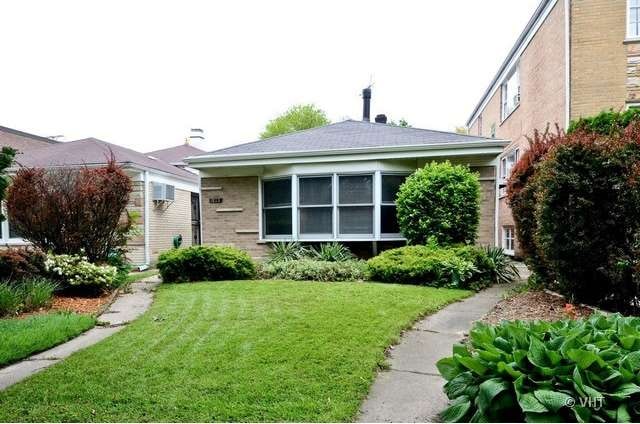
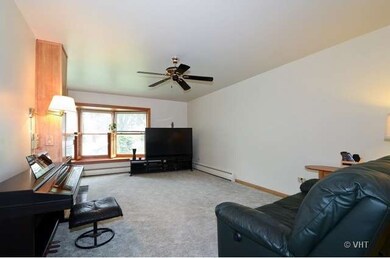
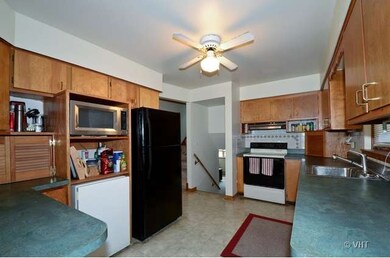
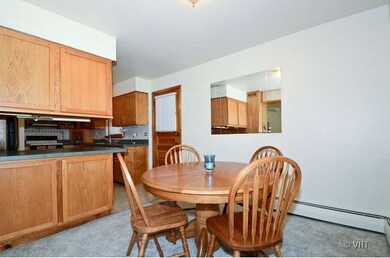
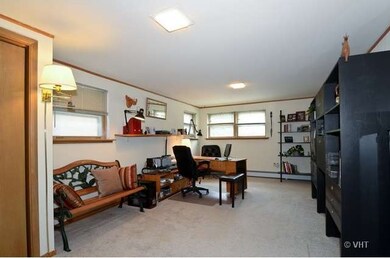
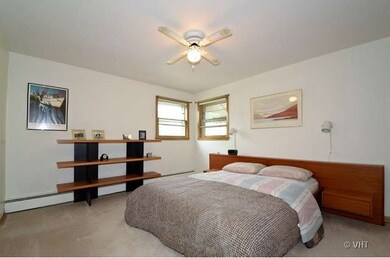
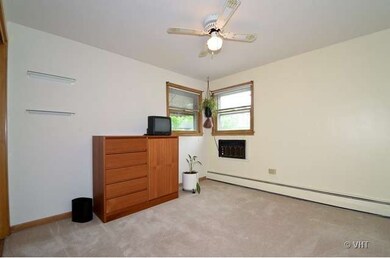
Warm & inviting 3 BR, 2 BTH Bi-level. Spacious & bright LR & DR thru stunning Bay Windows! 3-sided fully enclosed gas strt direct-vent Fireplace-great for entertaining. Kitchen has been updated & opens to DR, recently painted. Huge lower level family rm. park-like yd & cement patio. 2 Car garage.1 blk to Robert Crown Comm Ctr & Washington School! Close to shopping & train & Restaurants. Boiler-2011, Leafless gutters
Last Agent to Sell the Property
Baird & Warner License #471006249 Listed on: 05/31/2013
We collect this data history from publicly available records. To have your information removed, we recommend requesting removal directly through your county’s website.
Tina Hollins
Coldwell Banker Realty
(773) 570-2696
147 Total Sales
1 in Crown Park
$390,000 Price
Ali Arciniega
ALLURE Real Estate
(773) 694-4963
111 Total Sales
1 in Crown Park
$849,000 Price
Helen Sobel
Baird & Warner
(312) 626-5702
95 Total Sales
1 in Crown Park
$630,000 Price
Katrina de los Reyes
Berkshire Hathaway HomeServices Chicago
(630) 580-0919
282 Total Sales
2 in Crown Park
$329K - $608K Price Range
Steve Nasralla
Compass
(708) 905-4974
199 Total Sales
1 in Crown Park
$562,000 Price
Darren Allen
Real Broker LLC
(224) 507-1815
292 Total Sales
2 in Crown Park
$190K - $865K Price Range
We collect this data history from publicly available records. To have your information removed, we recommend requesting removal directly through your county’s website.
| Date | Buyer | Sale Price | Title Company |
|---|---|---|---|
| $220,000 | Fntic | ||
| Bulaw Dorian | -- | -- | |
| Bulaw Dorian | $170,000 | Attorneys Natl Title Network |
We collect this data history from publicly available records. To have your information removed, we recommend requesting removal directly through your county’s website.
| Date | Status | Borrower | Loan Amount |
|---|---|---|---|
| Previous Owner | $198,000 |
We collect this data history from publicly available records. To have your information removed, we recommend requesting removal directly through your county’s website.
| Year | Tax Paid | Tax Assessment Tax Assessment Total Assessment is a certain percentage of the fair market value that is determined by local assessors to be the total taxable value of land and additions on the property. | Land | Improvement |
|---|---|---|---|---|
| 2025 | $7,544 | $43,000 | $9,945 | $33,055 |
| 2024 | $7,544 | $32,079 | $8,415 | $23,664 |
| 2023 | $7,797 | $34,071 | $8,415 | $25,656 |
| 2022 | $7,797 | $36,555 | $8,415 | $28,140 |
| 2021 | $6,326 | $26,850 | $6,120 | $20,730 |
| 2020 | $6,300 | $26,850 | $6,120 | $20,730 |
| 2019 | $6,307 | $30,000 | $6,120 | $23,880 |
| 2018 | $6,327 | $26,227 | $5,100 | $21,127 |
| 2017 | $6,889 | $28,860 | $5,100 | $23,760 |
| 2016 | $6,757 | $28,860 | $5,100 | $23,760 |
| 2015 | $4,738 | $20,047 | $4,207 | $15,840 |
| 2014 | $4,708 | $20,047 | $4,207 | $15,840 |
| 2013 | $5,964 | $22,667 | $4,207 | $18,460 |
Seller's Agent in 2013
Rose Hoffmann
Baird Warner
(847) 627-0039
65 Total Sales
Buyer's Agent in 2013
Timothy Stroh
Purple Line Properties LLC
(847) 334-0532
3 Total Sales
Source: Midwest Real Estate Data (MRED)
MLS Number: MRD08356665
APN: 10-24-400-015-0000
Disclaimer: Certain information contained herein is derived from information provided by parties other than Homes.com. All information provided is deemed reliable, but is not guaranteed to be accurate and should be independently verified.
All data is obtained from various sources and may not have been verified by broker or MLS GRID. Supplied Open House Information is subject to change without notice. All information should be independently reviewed and verified for accuracy. Properties may or may not be listed by the office/agent presenting the information. Some IDX listings have been excluded from this website.
Listings courtesy of Midwest Real Estate Data (MRED) as distributed by MLS GRID.
Based on information submitted to the MLS GRID
Ask me questions while you tour the home.