
Kathy Clark
John L. Scott Mill Creek
(425) 510-0045
57 Total Sales
1 in North Creek
$830,000 Price
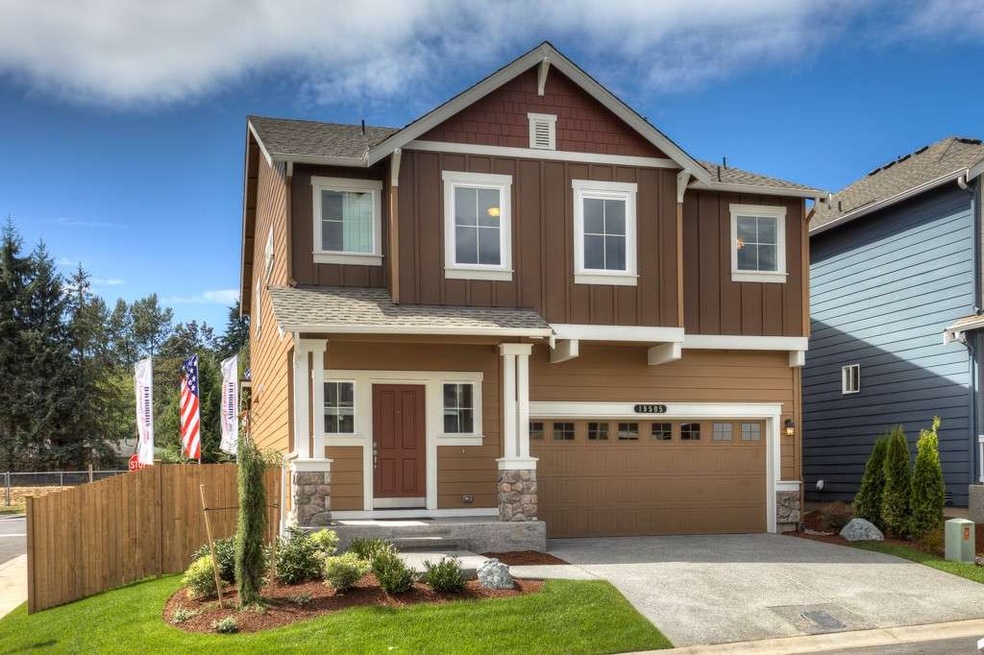

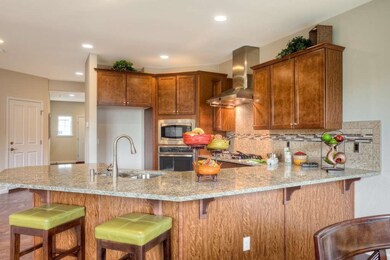
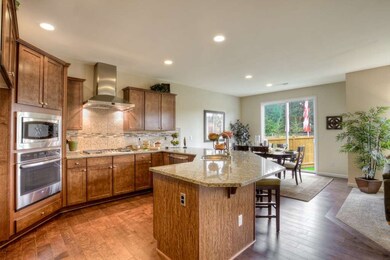
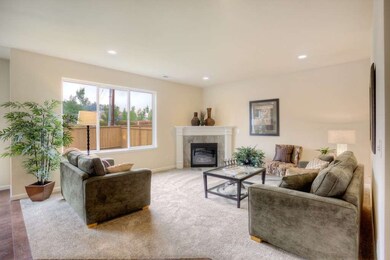
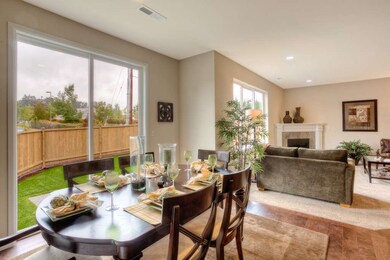

D.R.Horton's Newest Community in Bothell- Natures Ridge! Desirable Northshore Schools! Close to shopping, freeways &Tambark Creek Park! The Rockport plan with 4 bedrooms, den, 3/4 bath on the main level & bonus room. Stainlees steel appliances in the gourmet kitchen with extraction hood vent. Granite slab in the kitchen with undermount sink. Cabinets have soft close doors & drawers. Cermaic tile countertops & tile floors in all bathrooms. Move in ready with FREE Fencing & landscape! East facing.
Source: Northwest Multiple Listing Service (NWMLS)
MLS#: NWM588042
Home Type
Other
Year Built
2014
Lot Details
3,920 Sq Ft Lot
Kathy Clark
John L. Scott Mill Creek
(425) 510-0045
57 Total Sales
1 in North Creek
$830,000 Price
Chris Bierrum
Real Broker LLC
(206) 203-4820
60 Total Sales
1 in North Creek
$850,000 Price
Carla Marsh
COMPASS
(206) 210-1347
110 Total Sales
1 in North Creek
$830,500 Price
Sheila Lair
Keller Williams Eastside
(206) 489-2912
31 Total Sales
1 in North Creek
$1,840,000 Price
Grant Weaver
Keller Williams Realty Bothell
(206) 899-0516
45 Total Sales
1 in North Creek
$677,000 Price
Lizbeth Loreto
Keller Williams Realty Bothell
(425) 382-7961
106 Total Sales
1 in North Creek
$182,500 Price
Seller's Agent in 2014
Paula Hovander
DR Horton
(425) 239-9990
2 in this area
158 Total Sales
LE
Seller Co-Listing Agent in 2014
Lindsey Esguerra
DR Horton
(425) 449-6071
5 Total Sales
Buyer's Agent in 2014
Hamid Ali
John L Scott
(425) 999-6465
108 Total Sales
Source: Northwest Multiple Listing Service (NWMLS)
MLS Number: NWM588042
Disclaimer: Certain information contained herein is derived from information provided by parties other than Homes.com. All information provided is deemed reliable, but is not guaranteed to be accurate and should be independently verified.
All data is obtained from various sources and may not have been verified by broker or MLS GRID. Supplied Open House Information is subject to change without notice. All information should be independently reviewed and verified for accuracy. Properties may or may not be listed by the office/agent presenting the information. Listing information is provided by the Northwest Multiple Listing Service (NWMLS). Property information is based on available data that may include MLS information, county records, and other sources. Listings marked with the 3 tree icon and provided by NWMLS. All properties are subject to prior sale or withdrawal. IDX information is provided exclusively for consumers’ personal noncommercial use, that it may not be used for any purpose other than to identify prospective properties consumers may be interested in purchasing, that the data is deemed reliable but is not guaranteed by MLS GRID. ©2026 NWMLS.
Based on information submitted to the MLS GRID
Listings courtesy of Northwest Multiple Listing Service (NWMLS) as distributed by MLS GRID
Ask me questions while you tour the home.