Listed by Skyline Properties, Inc., Bought with Windermere Real Estate/East
NOT LISTED FOR SALE

Estimated Value: $1,221,000 - $1,466,000

4 Beds
2.5 Baths
2,280 Sq Ft
$596/Sq Ft Est. Value

Sale Details

Date Sold: April 26, 2022

Last sale price $1,580,000 $693 Per Sq Ft

Est. 8% decrease in value since last sale

Current estimated payment $8,910 / mo

5 Days on Market

Highlights

  • Mountain View
  • Contemporary Architecture
  • Wood Flooring
  • Woodin Elementary School Rated A
  • Vaulted Ceiling
  • Corner Lot

About This Home

As of April 2022

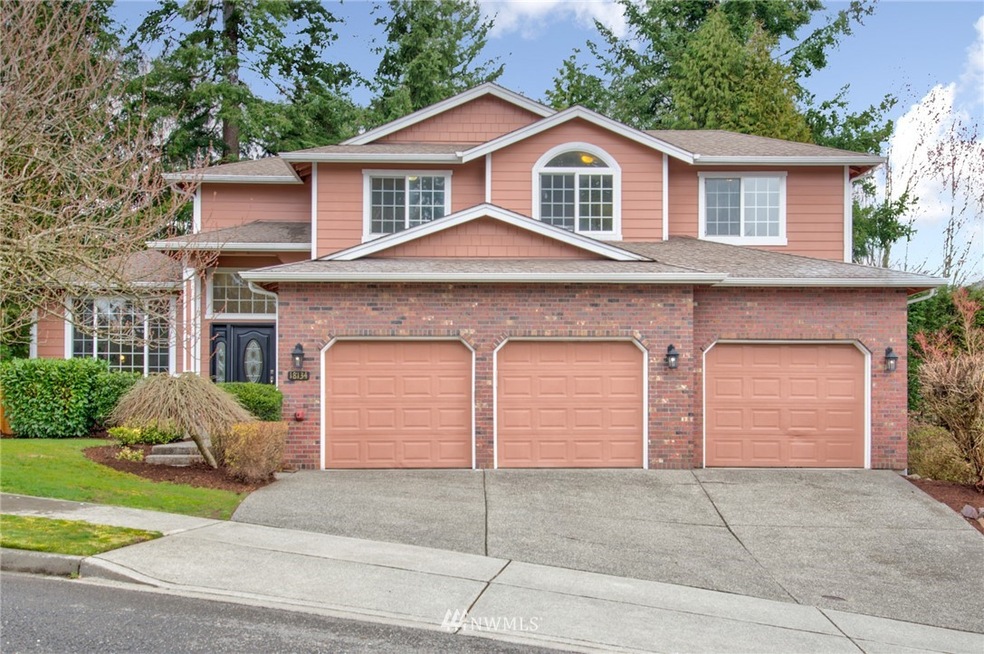
Welcome home to this beautiful two-story home featuring a 3 car garage, vaulted ceilings with hardwood flooring. Kitchen features a gas range with an open concept into the family room including a gas fireplace + a large sized office on the main floor. 4 bedrooms featured on the top floor with the Primary including an en suite bathroom with a large soaker tub. Sits at the beginning of a quiet cul-de-sac in the Falconview neighborhood. First time on market by the original owner in the heart of Bothell! Classic with unique charm in an unbeatable location! New Fence. Easy access to DT Woodinville wineries & shops, Costco, freeways. Award-winning Northshore Schools. Walking distance to Woodin Elementary&Woodinville High.Make it YOUR HOME today!

Last Agent to Sell the Property

Sheryl Yang

Skyline Properties, Inc. License #136898 Listed on: 03/22/2022

Skyline Properties, Inc.

Last Buyer's Agent

Brian McRae

Windermere Real Estate/East License #111394

Windermere Real Estate/East

Source: Northwest Multiple Listing Service (NWMLS)

MLS#: 1904852

Northwest Multiple Listing Service (NWMLS)

Home Details

Home Type

  • Single Family

Est. Annual Taxes

  • $7,783

Year Built

  • Built in 2001

Lot Details

  • 6,800 Sq Ft Lot
  • Cul-De-Sac
  • Property is Fully Fenced
  • Corner Lot
  • Level Lot
  • Property is in very good condition

HOA Fees

  • $29 Monthly HOA Fees

Parking

  • 3 Car Attached Garage

Property Views

  • Mountain
  • Territorial

Home Design

  • House
  • Contemporary Architecture
  • Brick Exterior Construction
  • Poured Concrete
  • Composition Roof
  • Cement Board or Planked

Interior Spaces

  • 2,280 Sq Ft Home
  • 2-Story Property
  • Vaulted Ceiling
  • Skylights
  • Gas Fireplace
  • Dining Room
  • Storm Windows

Kitchen

  • Walk-In Pantry
  • Double Oven
  • Stove
  • Microwave
  • Dishwasher
  • Disposal

Flooring

  • Wood
  • Wall to Wall Carpet
  • Vinyl

Bedrooms and Bathrooms

  • 4 Bedrooms
  • Walk-In Closet

Laundry

  • Dryer
  • Washer

Schools

  • Woodin Elementary School
  • Leota Middle School
  • Woodinville High School

Utilities

  • Water Heater
  • High Speed Internet
  • High Tech Cabling

Additional Features

  • Patio
  • Pasture

Listing and Financial Details

  • Assessor Parcel Number 2475400010

Community Details

Overview

  • Built by Puget Homes
  • Bothell Subdivision
  • The community has rules related to covenants, conditions, and restrictions

Recreation

  • Community Playground
  • Park
  • Trails

Home Details

Home Type

Single Family

Est. Annual Taxes

$7,783

Year Built

Built in 2001

Lot Details

6,800 Sq Ft Lot

HOA Fees

$29 per month

Parking

3

Listing Details

  • Property Type: Residential
  • Property Sub Type: Residential
  • StyleCode: 12 - 2 Story
  • Year Built: 2001
  • Inclusions: Dishwasher,DoubleOven,Dryer,GarbageDisposal,Microwave,Refrigerator,StoveRange,Washer,LeasedEquipment
  • MLS Status: Sold
  • Prev Status: Closed
  • Architectural Style: Contemporary
  • Unit Levels: Two
  • New Construction: No
  • Structure Type: House
  • CalculatedSquareFootage: 2280
  • EffectiveYearBuiltSource: Public Records
  • SeniorExemption: false
  • Special Features: VirtualTour

Interior Features

  • Fireplaces: 1
  • Basement: None
  • Appliances: Dishwasher, Double Oven, Dryer, Disposal, Microwave, Refrigerator, Stove/Range, Washer
  • Full Bathrooms: 2
  • Half Bathrooms: 1
  • Total Bedrooms: 4
  • Entry Location: Main
  • Fireplace Features: Gas
  • Fireplace: Yes
  • Flooring: Hardwood, Vinyl, Carpet
  • Interior Amenities: Forced Air, Hardwood, Wall to Wall Carpet, Bath Off Primary, Double Pane/Storm Window, Dining Room, High Tech Cabling, Skylight(s), Vaulted Ceiling(s), Walk-In Closet(s), Walk-In Pantry, Water Heater
  • Living Area: 2280
  • BathsFullMain: 0
  • SquareFootageFinished: 2280
  • SquareFootageUnfinished: 0
  • BathsFullLower: 0
  • BathsFullUpper: 2
  • BathsHalfLower: 0
  • BathsHalfMain: 1
  • BathsHalfUpper: 0
  • BathsThreeQuarterLower: 0
  • BathsThreeQuarterMain: 0
  • BathsThreeQuarterUpper: 0
  • BedroomsLower: 0
  • BedroomsUpper: 4
  • AppliancesIncluded: Dishwasher,Double Oven,Dryer,Garbage Disposal,Microwave,Refrigerator,Stove/Range,Washer

Exterior Features

  • Roof: Composition
  • View: Mountain(s), Territorial
  • Lot Features: Corner Lot, Cul-De-Sac, Curbs, Paved
  • View: Yes
  • Waterfront: No
  • Builder Name: Puget Homes
  • Exterior Features: Brick, Cement Planked
  • Foundation Details: Poured Concrete
  • Property Condition: Very Good

Garage/Parking

  • Attached Garage: Yes
  • Carport Y N: No
  • Covered Parking Spaces: 3
  • Garage Spaces: 3
  • Garage Yn: Yes
  • Open Parking: No
  • Parking Features: Attached Garage
  • Total Parking Spaces: 3

Utilities

  • Sewer: Sewer Connected
  • Water Source: Public
  • HeatingCoolingType: Forced Air
  • WaterHeaterLocation: Garage
  • WaterHeaterType: Gas

Condo/Co-op/Association

  • Community Features: CCRs, Park, Playground, Trail(s)
  • Senior Community: No
  • Association Fee: 350
  • Association Fee Frequency: Annually
  • Association: Yes

Schools

  • Junior High Dist: Northshore
  • High School: Woodinville Hs
  • Middle Or Junior School: Leota Middle School

Lot Info

  • Parcel Number: 2475400010
  • Topography: Level,Terraces
  • Land Lease: No
  • Lot Size Acres: 0.1561
  • Lot Size Sq Ft: 6800
  • Irrigation Water Rights: No
  • ResoLotSizeUnits: SquareFeet
  • ShowMapLink: true
  • SiteFeatures: Fenced-Fully,Gas Available,High Speed Internet,Patio
  • MLSLotSizeSource: KCR

Green Features

  • Power Production Type: Electric, Natural Gas

Rental Info

  • Furnished: Unfurnished
  • ShortTermRentalYN: false

Tax Info

  • Year: 2021
  • Tax Annual Amount: 7783

Multi Family

  • EnergySource: Electric,Natural Gas

MLS Schools

  • Elementary School: Woodin Elem

Ownership History

We collect this data history from publicly available records. To have your information removed, we recommend requesting removal directly through your county’s website.

Date Name Owned For Owner Type

Purchase Details

Listed on
Mar 22, 2022
Closed on
Apr 18, 2022
Sold by
Bought by
Seller's Agent
Sheryl Yang
Skyline Properties, Inc.
Buyer's Agent
Brian McRae
Windermere Real Estate/East
List Price
$1,285,000
Sold Price
$1,580,000
Premium/Discount to List
$295,000
22.96%
Current Estimated Value
$1,460,691

Home Financials for this Owner

Home Financials are based on the most recent Mortgage that was taken out on this home.
Estimated Appreciation
-$119,309
Avg. Annual Appreciation
-3.54%
Original Mortgage
$1,264,000
Interest Rate
0.0385%
Mortgage Type
New Conventional

Purchase Details

Closed on
Apr 6, 2003
Sold by
Bought by

Home Financials for this Owner

Home Financials are based on the most recent Mortgage that was taken out on this home.
Original Mortgage
$276,000
Interest Rate
0.0437%
Mortgage Type
Purchase Money Mortgage

Purchase Details

Closed on
Aug 15, 2002
Sold by
Bought by

Home Financials for this Owner

Home Financials are based on the most recent Mortgage that was taken out on this home.
Original Mortgage
$255,000
Interest Rate
0.0537%

Purchase Details

Closed on
Dec 27, 2001
Sold by
Bought by

Home Financials for this Owner

Home Financials are based on the most recent Mortgage that was taken out on this home.
Original Mortgage
$255,450
Interest Rate
0.0673%

Purchase Details

Closed on
Dec 21, 2001
Sold by
Bought by

Home Financials for this Owner

Home Financials are based on the most recent Mortgage that was taken out on this home.
Original Mortgage
$255,450
Interest Rate
0.0673%
Source: Public Records
Create a Home Valuation Report for This Property
The Home Valuation Report is an in-depth analysis detailing your home's value as well as a comparison with similar homes in the area

Home Values in the Area

Source: Public Records

Average Home Value in this Area


Source: Public Records

Purchase History

We collect this data history from publicly available records. To have your information removed, we recommend requesting removal directly through your county’s website.

Date Buyer Sale Price Title Company
$1,580,000 Chicago Title
-- Washington Tit
-- First American
$319,348 Chicago Title
-- Chicago Title
Source: Public Records

Mortgage History

We collect this data history from publicly available records. To have your information removed, we recommend requesting removal directly through your county’s website.

Date Status Borrower Loan Amount
Closed $1,264,000
Closed $30,000
Closed $276,000
Closed $255,000
Closed $255,450
Source: Public Records

Property History

We collect this data history from publicly available records. To have your information removed, we recommend requesting removal directly through your county’s website.

Date Event Price List to Sale Price per Sq Ft
04/26/2022 04/26/22 Sold $1,580,000 +23.0% $693 / Sq Ft
03/27/2022 03/27/22 Pending -- -- --
03/22/2022 03/22/22 For Sale $1,285,000 -- $564 / Sq Ft
Source: Northwest Multiple Listing Service (NWMLS)

Tax History

We collect this data history from publicly available records. To have your information removed, we recommend requesting removal directly through your county’s website.

Year Tax Paid Tax Assessment Tax Assessment Total Assessment is a certain percentage of the fair market value that is determined by local assessors to be the total taxable value of land and additions on the property. Land Improvement
2025 $11,899 $1,192,000 $570,000 $622,000
2024 $9,929 $1,054,000 $519,000 $535,000
2023 $9,396 $882,000 $433,000 $449,000
2022 $8,415 $1,077,000 $377,000 $700,000
2021 $7,783 $784,000 $276,000 $508,000
2020 $7,689 $668,000 $230,000 $438,000
2018 $6,299 $647,000 $225,000 $422,000
2017 $5,878 $555,000 $193,000 $362,000
2016 $5,518 $521,000 $177,000 $344,000
2015 $4,853 $497,000 $171,000 $326,000
2014 -- $422,000 $150,000 $272,000
2013 -- $366,000 $160,000 $206,000
Source: Public Records

Agents Affiliated with this Home

  • Section Image
  • Section Image
See All Agents

Map

Source: Northwest Multiple Listing Service (NWMLS)

MLS Number: 1904852

Northwest Multiple Listing Service (NWMLS)

APN: 247540-0010

Your Personal Tour Guide

Ask me questions while you tour the home.