
Michael Kurtianyk
Mackintosh, Inc.
(240) 772-5225
52 Total Sales
3 in Wormans Mill
$350K - $663K Price Range


Estimated Value: $342,893
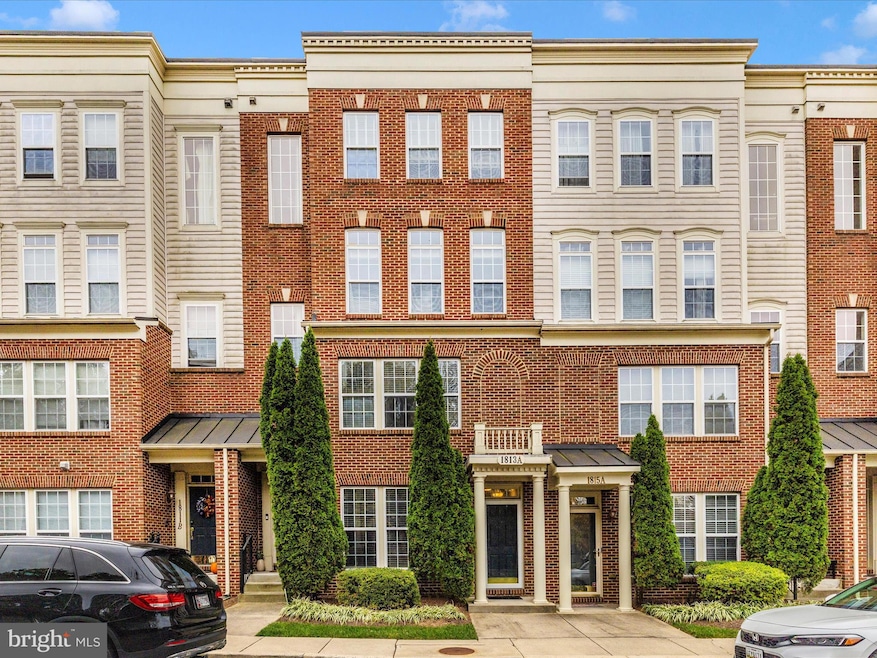
Welcome home to this beautifully updated three-bedroom, two-and-a-half-bath townhome-style condo with an attached garage in the sought-after Monocacy Landing community. This light-filled home showcases new luxury vinyl plank (LVP) flooring on both levels, creating a seamless, modern flow throughout the space. The open-concept main level offers a bright and inviting living area with large windows, recessed lighting, and a cozy fireplace — perfect for relaxing or entertaining. The gourmet kitchen features painted white maple cabinetry, granite countertops, and all new stainless steel appliances, blending contemporary style with everyday functionality. Upstairs, retreat to the spacious primary suite with a private balcony, walk-in closet, and luxury bath featuring double vanities, a soaking tub, and a separate shower. Two additional bedrooms, a full hall bath, and an upstairs laundry room provide comfort and convenience. Enjoy low-maintenance living with access to Monocacy Landing’s community pool, playground, and walking trails. Ideally located just minutes from downtown Frederick, Wegmans, shopping, restaurants, and the Monocacy River, this home offers the perfect balance of comfort, style, and location. Move-in ready and beautifully finished — this one is a must-see! Schedule your showing Today!
Last Agent to Sell the Property
(301) 644-1086 chris.reeder@longandfoster.com Long & Foster Real Estate, Inc. License #581222 Listed on: 10/30/2025
We collect this data history from publicly available records. To have your information removed, we recommend requesting removal directly through your county’s website.
Michael Kurtianyk
Mackintosh, Inc.
(240) 772-5225
52 Total Sales
3 in Wormans Mill
$350K - $663K Price Range
Roberta McNamara
RE/MAX Results
(410) 862-3981
82 Total Sales
5 in Wormans Mill
$420K - $779K Price Range
Paul Katrivanos
RE/MAX Plus
(240) 571-2414
78 Total Sales
1 in Wormans Mill
$419,000 Price
Joanne Grus
COLDWELL BANKER REALTY
(878) 313-6189
41 Total Sales
1 in Wormans Mill
$305,000 Price
Michelle Boucher
Compass
(443) 543-8829
114 Total Sales
1 in Wormans Mill
$440,000 Price
Matthew Tomlinson
Solara Realty
(240) 690-6746
18 Total Sales
1 in Wormans Mill
$419,000 Price
We collect this data history from publicly available records. To have your information removed, we recommend requesting removal directly through your county’s website.
| Date | Buyer | Sale Price | Title Company |
|---|---|---|---|
| $350,000 | Fidelity National Title | ||
| $281,000 | Rgs Title | ||
| $190,000 | Fidelity Natl Title Ins Co | ||
| $180,000 | None Available | ||
| $240,000 | -- | ||
| $258,985 | -- |
We collect this data history from publicly available records. To have your information removed, we recommend requesting removal directly through your county’s website.
| Date | Status | Borrower | Loan Amount |
|---|---|---|---|
| Closed | $238,850 | ||
| Previous Owner | $171,000 | ||
| Previous Owner | $228,000 | ||
| Previous Owner | $207,188 |
We collect this data history from publicly available records. To have your information removed, we recommend requesting removal directly through your county’s website.
| Date | Event | Price | List to Sale | Price per Sq Ft | Prior Sale |
|---|---|---|---|---|---|
| 01/14/2026 01/14/26 | Sold | $350,000 | 0.0% | $200 / Sq Ft | |
| 10/30/2025 10/30/25 | For Sale | $350,000 | +24.6% | $200 / Sq Ft | |
| 07/12/2022 07/12/22 | Sold | $281,000 | +2.2% | $234 / Sq Ft | View Prior Sale |
| 05/18/2022 05/18/22 | For Sale | $275,000 | +44.7% | $229 / Sq Ft | |
| 02/28/2013 02/28/13 | Sold | $190,000 | -0.5% | $158 / Sq Ft | View Prior Sale |
| 01/22/2013 01/22/13 | Price Changed | $190,900 | +0.5% | $159 / Sq Ft | |
| 01/15/2013 01/15/13 | Pending | -- | -- | -- | |
| 12/27/2012 12/27/12 | Price Changed | $189,900 | -2.4% | $158 / Sq Ft | |
| 11/26/2012 11/26/12 | Price Changed | $194,500 | -2.5% | $162 / Sq Ft | |
| 10/18/2012 10/18/12 | For Sale | $199,500 | -- | $166 / Sq Ft |
We collect this data history from publicly available records. To have your information removed, we recommend requesting removal directly through your county’s website.
| Year | Tax Paid | Tax Assessment Tax Assessment Total Assessment is a certain percentage of the fair market value that is determined by local assessors to be the total taxable value of land and additions on the property. | Land | Improvement |
|---|---|---|---|---|
| 2026 | $4,448 | $265,000 | ||
| 2025 | $4,252 | $250,000 | $80,000 | $170,000 |
| 2024 | $4,252 | $233,000 | $0 | $0 |
| 2023 | $3,935 | $216,000 | $0 | $0 |
| 2022 | $3,619 | $199,000 | $60,000 | $139,000 |
| 2021 | $3,483 | $194,000 | $0 | $0 |
| 2020 | $3,463 | $189,000 | $0 | $0 |
| 2019 | $3,341 | $184,000 | $50,000 | $134,000 |
| 2018 | $3,258 | $182,667 | $0 | $0 |
| 2017 | $3,262 | $184,000 | $0 | $0 |
| 2016 | $3,505 | $180,000 | $0 | $0 |
| 2015 | $3,505 | $180,000 | $0 | $0 |
| 2014 | $3,505 | $180,000 | $0 | $0 |
Seller's Agent in 2026
Chris Reeder
Long & Foster Real Estate, Inc.
(301) 606-8611
37 in this area
1,010 Total Sales
Buyer's Agent in 2026
Craig Marsh
Marsh Realty
(301) 875-5978
9 in this area
712 Total Sales
Seller's Agent in 2022
Jonathan Triandafilou
Rory S. Coakley Realty, Inc.
(301) 938-9096
1 in this area
27 Total Sales
T
Buyer's Agent in 2022
Theresa Kaufman
EXP Realty, LLC
(301) 221-9647
1 in this area
41 Total Sales
Seller's Agent in 2013
Cassandra Bailey
Maryland Elite Realtors
(301) 788-2549
100 Total Sales
C
Buyer's Agent in 2013
Charlie Condon
Real Estate Teams, LLC
Source: Bright MLS
MLS Number: MDFR2072618
APN: 02-453940
Disclaimer: Certain information contained herein is derived from information provided by parties other than Homes.com. All information provided is deemed reliable, but is not guaranteed to be accurate and should be independently verified.
The data relating to real estate for sale on this website appears in part through the BRIGHT Internet Data Exchange program, a voluntary cooperative exchange of property listing data between licensed real estate brokerage firms, and is provided by BRIGHT through a licensing agreement.
Listing information is from various brokers who participate in the Bright MLS IDX program and not all listings may be visible on the site.
The property information being provided on or through the website is for the personal, non-commercial use of consumers and such information may not be used for any purpose other than to identify prospective properties consumers may be interested in purchasing.
Some properties which appear for sale on the website may no longer be available because they are for instance, under contract, sold or are no longer being offered for sale.
Property information displayed is deemed reliable but is not guaranteed.
Copyright 2026 Bright MLS, Inc.
Ask me questions while you tour the home.