
Joyce Krenz
Responds Quickly
BOCO REAL ESTATE INC.
(507) 920-4944
90 Total Sales
16 in New Ulm
$61K - $515K Price Range
Estimated Value: $330,358
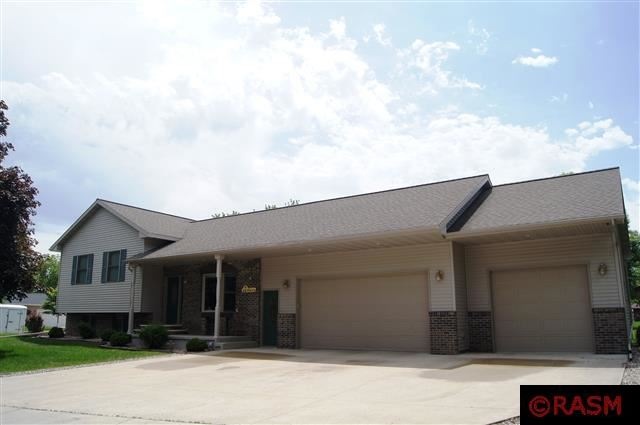
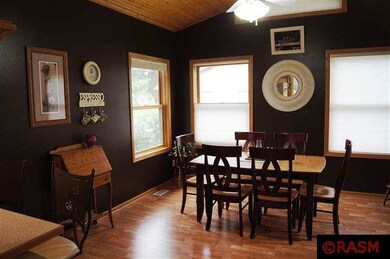
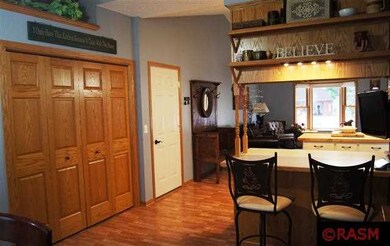
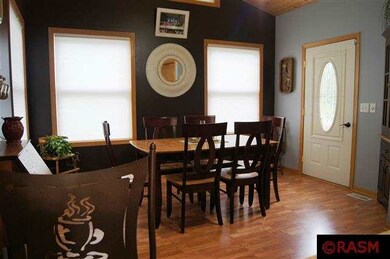
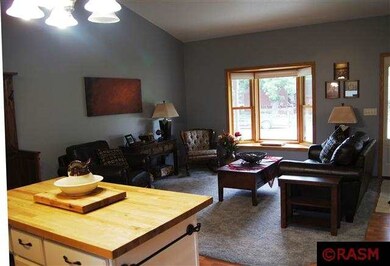
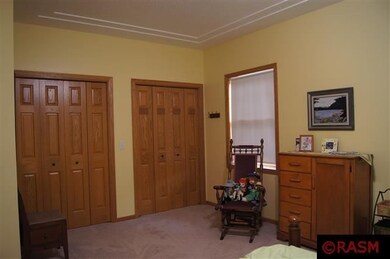
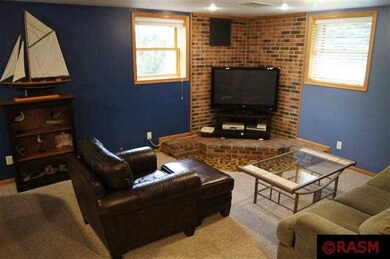
Check out this 4 level home with space for everyone! Very open floor plan with kitchen, dining and living room for conversation and cooking. Walk-up from basement to attached, oversized, triple attached garage, heated and insulated with water. Lower level family room with additional space for billiards or 3 bedroom potential. All appliances, sold as is., workbench on back wall of garage included. Other benches in garage neg. Currently seller receiving VA tax credit. Taxes for 2014 would be approximately $2,936.00, homestead. Balance of street assessment, after 2013 installment, $756.00. Buyer to assume.
Last Agent to Sell the Property
Mary Henle
New Ulm Real Estate LLC Listed on: 06/17/2013
Co-Listed By
LISA HOFFMANN
New Ulm Real Estate LLC
We collect this data history from publicly available records. To have your information removed, we recommend requesting removal directly through your county’s website.
Joyce Krenz
BOCO REAL ESTATE INC.
(507) 920-4944
90 Total Sales
16 in New Ulm
$61K - $515K Price Range
Christine Thomas
LAKE SHORES & MORE REALTY
(507) 575-4664
67 Total Sales
1 in New Ulm
$224,000 Price
Lisa Larson
BOCO REAL ESTATE INC.
(507) 610-7135
101 Total Sales
68 in New Ulm
$21K - $575K Price Range
Kelsey Woitas
BOCO REAL ESTATE INC.
(507) 478-8217
20 Total Sales
14 in New Ulm
$55K - $353K Price Range
Dar Vosburg
HOME RUN REALTY
(507) 528-7113
134 Total Sales
4 in New Ulm
$181K - $226K Price Range
Ryan Edick
Reliance Realty Advisers, LLC
(612) 662-6567
142 Total Sales
1 in New Ulm
$225,000 Price
We collect this data history from publicly available records. To have your information removed, we recommend requesting removal directly through your county’s website.
| Date | Buyer | Sale Price | Title Company |
|---|---|---|---|
| $194,000 | -- | ||
| -- | Burnet Title |
We collect this data history from publicly available records. To have your information removed, we recommend requesting removal directly through your county’s website.
| Date | Status | Borrower | Loan Amount |
|---|---|---|---|
| Previous Owner | $168,000 |
We collect this data history from publicly available records. To have your information removed, we recommend requesting removal directly through your county’s website.
| Date | Event | Price | List to Sale | Price per Sq Ft | Prior Sale |
|---|---|---|---|---|---|
| 08/09/2013 08/09/13 | Sold | $194,000 | -0.3% | $105 / Sq Ft | |
| 07/06/2013 07/06/13 | Pending | -- | -- | -- | |
| 06/17/2013 06/17/13 | For Sale | $194,500 | +15.8% | $105 / Sq Ft | |
| 10/01/2012 10/01/12 | Sold | $168,000 | -11.5% | $83 / Sq Ft | View Prior Sale |
| 08/16/2012 08/16/12 | Pending | -- | -- | -- | |
| 06/27/2012 06/27/12 | For Sale | $189,900 | -- | $94 / Sq Ft |
We collect this data history from publicly available records. To have your information removed, we recommend requesting removal directly through your county’s website.
| Year | Tax Paid | Tax Assessment Tax Assessment Total Assessment is a certain percentage of the fair market value that is determined by local assessors to be the total taxable value of land and additions on the property. | Land | Improvement |
|---|---|---|---|---|
| 2025 | $3,888 | $284,500 | $53,100 | $231,400 |
| 2024 | $3,690 | $275,800 | $53,100 | $222,700 |
| 2023 | $3,724 | $277,800 | $53,100 | $224,700 |
| 2022 | $3,708 | $251,100 | $46,200 | $204,900 |
| 2021 | $3,696 | $233,500 | $46,200 | $187,300 |
| 2020 | $3,365 | $235,200 | $46,200 | $189,000 |
| 2019 | $3,275 | $215,400 | $42,000 | $173,400 |
| 2018 | $3,200 | $213,400 | $42,000 | $171,400 |
| 2017 | $2,875 | $196,300 | $42,000 | $154,300 |
| 2016 | $3,008 | $185,526 | $0 | $0 |
| 2015 | -- | $0 | $0 | $0 |
| 2014 | -- | $0 | $0 | $0 |
| 2013 | -- | $0 | $0 | $0 |
M
Seller's Agent in 2013
Mary Henle
New Ulm Real Estate LLC
L
Seller Co-Listing Agent in 2013
LISA HOFFMANN
New Ulm Real Estate LLC
Buyer's Agent in 2013
Lisa Besemer
New Ulm Real Estate LLC
(507) 766-1991
315 Total Sales
C
Seller's Agent in 2012
Chad Stavnes
REDWOOD VALLEY REAL ESTAT
M
Buyer's Agent in 2012
MEMBER NON
NON MEMBER FIRM
Source: REALTOR® Association of Southern Minnesota
MLS Number: 7002847
APN: 00114000206200
Disclaimer: Certain information contained herein is derived from information provided by parties other than Homes.com. All information provided is deemed reliable, but is not guaranteed to be accurate and should be independently verified.
IDX information is provided exclusively for personal, non-commercial use, and may not be used for any purpose other than to identify prospective properties consumers may be interested in purchasing. Information is deemed reliable but not guaranteed.
Ask me questions while you tour the home.