
James Bartolozzi
Responds Quickly
RE/MAX Gateway
(571) 568-8527
101 Total Sales
1 in Basye
$356,000 Price
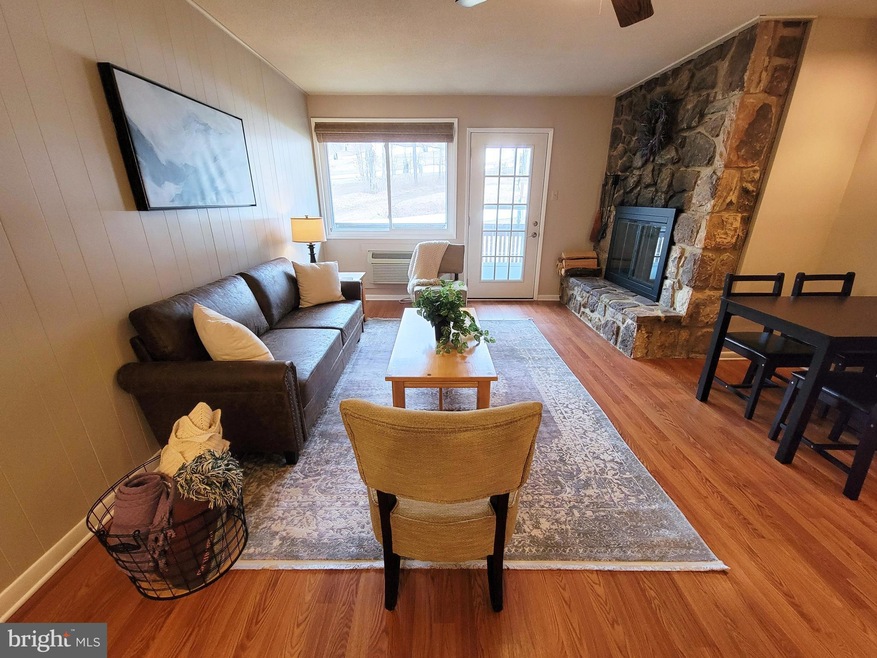
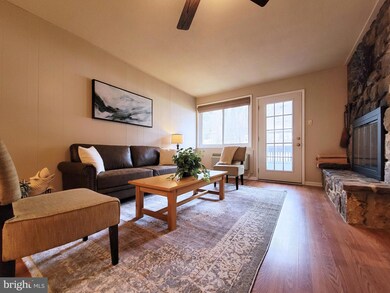
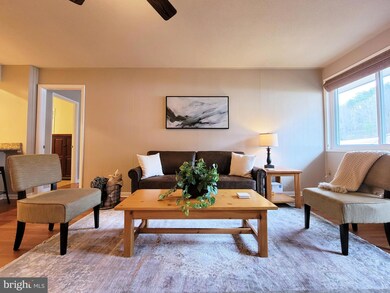
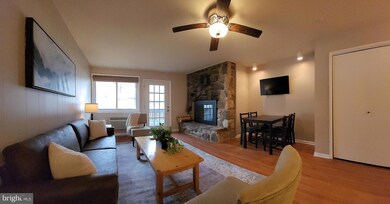
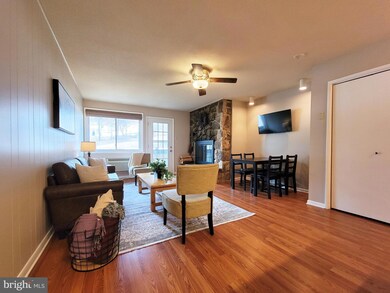
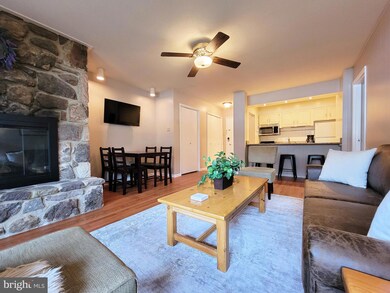
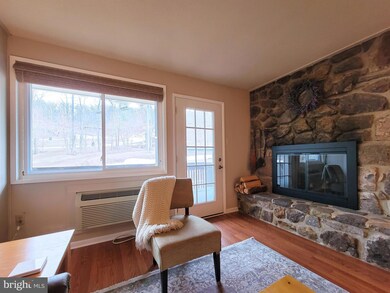
Ski-in/Ski-out! Located at Bryce Resort, this cozy 1BR condo is perfect for a nice getaway. The living room, which includes a wood-burning fireplace, and bedroom have large windows facing White Lightning and the other slopes at Bryce Resort. A rare view!
Head out onto the large balcony to watch skiers, snowboarders, and mountain bikers during the day and snowmaking or shooting stars at night.
Walk to all of what Bryce Resort has to offer: Golfing, skiing, ice skating, snowboarding, mountain biking, scenic lift rides, winter tubing, and so much more. Many renovations underway - lifts, pickleball court, pool... improvements to an already stellar resort.
Profitable Airbnb listing "ON THE SLOPES! 1BR condo at Bryce Resort!". Overall 4.85 stars from 46 reviews. June-Dec 2021 paid out $10,600 / Jan-Sept 2022 paid out $19,900. Selling this property furnished.
Owner Agent.
Last Agent to Sell the Property
(800) 210-3073 info@copperminerealty.com Coppermine Realty License #0225198266 Listed on: 10/05/2022
Last Buyer's Agent
(540) 459-2727 admin@realtyonegroupoldtowne.com Realty ONE Group Old Towne License #0225206531
James Bartolozzi
RE/MAX Gateway
(571) 568-8527
101 Total Sales
1 in Basye
$356,000 Price
Steven Sager
Country Wide Real Estate Services
(540) 755-3369
41 Total Sales
5 in Basye
$48K - $405K Price Range
Jessica Dean
Samson Properties
(540) 502-3466
64 Total Sales
1 in Basye
$375,000 Price
Mark Laing
Keller Williams Realty
(833) 698-1123
124 Total Sales
1 in Basye
$520,000 Price
Pamela Jones
Long & Foster Real Estate, Inc.
(571) 464-7729
113 Total Sales
1 in Basye
$300,000 Price
Lori Bales
Keller Williams Realty
(540) 502-3965
150 Total Sales
2 in Basye
$335K - $386K Price Range
We collect this data history from publicly available records. To have your information removed, we recommend requesting removal directly through your county’s website.
| Date | Event | Price | List to Sale | Price per Sq Ft |
|---|---|---|---|---|
| 11/10/2022 11/10/22 | Sold | $182,000 | +4.0% | $261 / Sq Ft |
| 10/08/2022 10/08/22 | Pending | -- | -- | -- |
| 10/05/2022 10/05/22 | For Sale | $175,000 | -- | $251 / Sq Ft |
Seller's Agent in 2022
Cassandra Lutjen
Coppermine Realty
(703) 507-3966
53 Total Sales
Buyer's Agent in 2022
Lori Hoffman
Realty ONE Group Old Towne
(540) 481-0802
233 Total Sales
Source: Bright MLS
MLS Number: VASH2004564
Disclaimer: Certain information contained herein is derived from information provided by parties other than Homes.com. All information provided is deemed reliable, but is not guaranteed to be accurate and should be independently verified.
The data relating to real estate for sale on this website appears in part through the BRIGHT Internet Data Exchange program, a voluntary cooperative exchange of property listing data between licensed real estate brokerage firms, and is provided by BRIGHT through a licensing agreement.
Listing information is from various brokers who participate in the Bright MLS IDX program and not all listings may be visible on the site.
The property information being provided on or through the website is for the personal, non-commercial use of consumers and such information may not be used for any purpose other than to identify prospective properties consumers may be interested in purchasing.
Some properties which appear for sale on the website may no longer be available because they are for instance, under contract, sold or are no longer being offered for sale.
Property information displayed is deemed reliable but is not guaranteed.
Copyright 2026 Bright MLS, Inc.
Ask me questions while you tour the home.